Character, charm and an incredible location! This inviting property is wonderfully situated just a short distance from Mirror Lake and the downtown core. From the street-side dormer to the cozy front porch, this home has plenty of personality before you even step inside. The main floor features beautifully refinished original hardwood, modern colours and a spacious living room with generous windows and handy built-in storage. The dining area offers plenty of room for a good-sized table along with additional seating at the kitchen counter. The kitchen has been nicely refreshed with painted cabinetry, newer appliances, tile backsplash and updated flooring. Also on the main floor is a spacious primary bedroom complete with its own private 4pc ensuite and great storage. Upstairs you'll find updated vinyl windows, two additional bedrooms and a convenient 3pc bathroom. The full concrete basement is partially finished with a den that could possibly serve as a fourth bedroom, plus laundry and plenty of storage space. Outside, enjoy the exposed aggregate patio, fenced yard and newer 22'x24' heated garage (2013). Updated electrical, plumbing and furnace add to the list. A wonderful combination of original character, thoughtful updates and everyday functionality—all in a location that's tough to beat!
For sale
C$269,000
4833 W 54th St, Camrose, AB T4V 2A3
3beds
1,077sqft
Single Family Residence
Built in 1904
5,662 Square Feet Lot
$-- Zestimate®
C$250/sqft
C$-- HOA
What's special
Street-side dormerCozy front porchBeautifully refinished original hardwoodGenerous windowsHandy built-in storageNewer appliancesTile backsplash
- 10 hours |
- 13 |
- 0 |
Zillow last checked:
Listing updated:
Listed by:
Cole Walker, Associate,
Cir Realty,
Tylor Keller, Associate,
Cir Realty
Source: courtesy of Pillar9 System,MLS®#: A2336108 Originating MLS®#: Central Alberta
Originating MLS®#: Central AlbertaFacts & features
Interior
Bedrooms & bathrooms
- Bedrooms: 3
- Bathrooms: 2
- Full bathrooms: 2
Other
- Level: Main
- Dimensions: 8`8" x 11`7"
Bedroom
- Level: Upper
- Dimensions: 8`9" x 11`0"
Bedroom
- Level: Upper
- Dimensions: 8`9" x 11`0"
Other
- Level: Upper
- Dimensions: 0`0" x 0`0"
Other
- Level: Main
- Dimensions: 0`0" x 0`0"
Heating
- Forced Air
Cooling
- None
Appliances
- Included: Dishwasher, Electric Stove, Refrigerator, Washer/Dryer
- Laundry: In Basement
Features
- See Remarks
- Flooring: Carpet, Hardwood, Linoleum
- Basement: Full
- Has fireplace: No
Interior area
- Total interior livable area: 1,077 sqft
Property
Parking
- Total spaces: 2
- Parking features: Double Garage Detached
- Garage spaces: 2
Features
- Levels: One and One Half,1 and Half Storey
- Stories: 1.5
- Patio & porch: Front Porch
- Exterior features: Private Yard
- Fencing: Fenced
- Frontage length: 14.32M 47`0"
Lot
- Size: 5,662 Square Feet
- Features: Back Lane, Back Yard
Details
- Parcel number: 112746541
- Zoning: srd
Construction
Type & style
- Home type: SingleFamily
- Property subtype: Single Family Residence
Materials
- Mixed
- Foundation: Concrete Perimeter
- Roof: Asphalt Shingle
Condition
- New construction: No
- Year built: 1904
Community & HOA
Community
- Features: Lake
- Subdivision: Downtown Camrose
HOA
- Has HOA: No
Location
- Region: Camrose
Financial & listing details
- Price per square foot: C$250/sqft
- Date on market: 8/12/2026
- Inclusions: n/a
Price history
Price history is unavailable.
Public tax history
Tax history is unavailable.
Climate risks
Neighborhood: West Central
Nearby schools
GreatSchools rating
No schools nearby
We couldn't find any schools near this home.
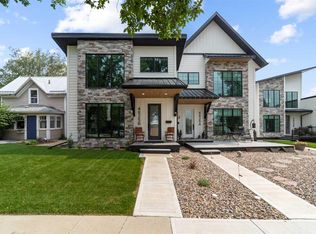
- C$739,0002 bd3 ba1.8k sqft4825 W 54th St #B-D, Camrose, AB T4V2A3New Construction
- C$250,0003 bd2 ba894 sqft5409 49th Ave, Camrose, AB T4V0N6For Sale

- C$1,4042 bd1 ba700 sqft4908 53rd St #B102, Camrose, AB T4V1Z1For Rent

- C$--2 bd1 ba700 sqft4908 53rd St #A103, Camrose, AB T4V1Z1Off Market
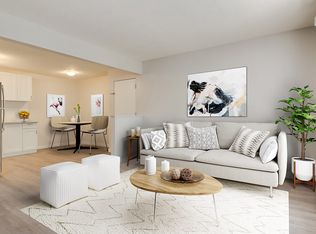
- C$--2 bd1 ba700 sqft4908 53rd St #B302, Camrose, AB T4V1Z1Off Market
- C$--2 bd1 ba700 sqft4908 53rd St #B103, Camrose, AB T4V1Z1Off Market
- C$--2 bd1 ba700 sqft4908 53rd St #A302, Camrose, AB T4V1Z1Off Market
- C$--2 bd1 ba700 sqft4908 53rd St #B101, Camrose, AB T4V1Z1Off Market
Similar homes
- C$289,0003 bd3 ba1.1k sqft3924 SE 56th St #A, Camrose, AB T4V 2C3For Sale
 MLS ID #A2336346, Isaac Kristensen, Associate, Lpt Realty. courtesy of Pillar9 System
 - C$263,7003 bd2 ba904 sqft4107 N 50th Ave, Camrose, AB T4V 0P7For Sale
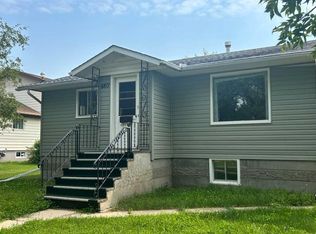 MLS ID #A2334015, Heather Ryan, Associate, Royal Lepage Rose Country Realty. courtesy of Pillar9 System
 - C$344,0004 bd2 ba1k sqft4609 W 45th St, Camrose, AB T4V 2V3For Sale
 MLS ID #A2336072, Marilou Yampolsky, Associate, Coldwell Banker Ontrack Realty. courtesy of Pillar9 System
 - C$285,0003 bd2 ba1k sqft5215 W 48th St, Camrose, AB T4V 1M2For Sale
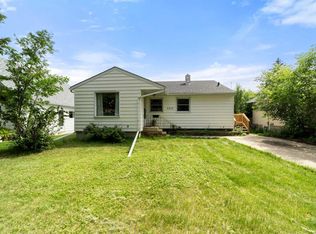 MLS ID #A2330339, Keeley Ehnes, Associate, Alberta Realty Inc.. courtesy of Pillar9 System
 - C$250,0003 bd2 ba894 sqft5409 49th Ave, Camrose, AB T4V 0N6For SaleMLS ID #E4492578, Colleen Dancy, Royal LePage Prestige Realty. RAE
- C$249,9002 bd1 ba770 sqft5306 E 50th St, Camrose, AB T4V 1R6For SaleMLS ID #A2333657, Heather Ryan, Associate, Royal Lepage Rose Country Realty. courtesy of Pillar9 System
- C$320,0005 bd2 ba1k sqft36 S Grandview Cres, Camrose, AB T4V 2K6For SaleMLS ID #A2333245, Lisa Rohr, Associate, Re/Max Real Estate (Edmonton) Ltd.. courtesy of Pillar9 System
- C$330,0004 bd3 ba1.2k sqft4507 W 74th St, Camrose, AB T4V 1X9For SaleMLS ID #A2335492, Trent Kowal, Associate, Cir Realty. courtesy of Pillar9 System
- C$260,0003 bd3 ba1.2k sqft6802 W 50th Ave #4, Camrose, AB T4V 5C7For SaleMLS ID #A2333252, Lisa Rohr, Associate, Re/Max Real Estate (Edmonton) Ltd.. courtesy of Pillar9 System
- C$248,0003 bd3 ba1.4k sqft5226 E 42nd St, Camrose, AB T4V 1A8For SaleMLS ID #A2325438, Marilou Yampolsky, Associate, Coldwell Banker Ontrack Realty. courtesy of Pillar9 System
- C$319,9003 bd2 ba936 sqft4206 E Sixty Street Close, Camrose, AB T4V 2H3For SaleMLS ID #A2313658, Karen Cannady, Associate Broker, Coldwell Banker Ontrack Realty. courtesy of Pillar9 System
- C$265,0003 bd3 ba1.2k sqft6802 W 50th Ave #6, Camrose, AB T4V 5C7For SaleMLS ID #A2328351, Lisa Rohr, Associate, Re/Max Real Estate (Edmonton) Ltd.. courtesy of Pillar9 System
- C$265,0003 bd3 ba1.2k sqft6802 SW 50th Ave #35, Camrose, AB T4V 5C7For SaleMLS ID #A2328551, Al-Karim (Al) Mohamed, Associate, Central Agencies Realty Inc.. courtesy of Pillar9 System
- C$269,9003 bd2 ba1.1k sqft6404 A S 45th Ave, Camrose, AB T4V 0C2For SaleMLS ID #A2322734, Matthew Mayer, Associate Broker, Central Agencies Realty Inc.. courtesy of Pillar9 System
- C$269,9003 bd2 ba1.1k sqft6404 B S 45th Ave, Camrose, AB T4V 0C2For SaleMLS ID #A2322879, Matthew Mayer, Associate Broker, Central Agencies Realty Inc.. courtesy of Pillar9 System
- C$369,0004 bd2 ba1.1k sqft4708 E 47th St, Camrose, AB T4V 1J5For SaleMLS ID #A2335177, Marilou Yampolsky, Associate, Coldwell Banker Ontrack Realty. courtesy of Pillar9 System
- C$225,0004 bd2 ba860 sqft5217 N 53a Ave, Camrose, AB T4V 0Y7For SaleMLS ID #A2320012, Kim Meyer-Hockley, Associate, Royal Lepage Rose Country Realty. courtesy of Pillar9 System
- C$209,0003 bd2 ba689 sqft5211 W 49th St, Camrose, AB T4V 1N8For SaleMLS ID #A2331205, Russell Witham, Associate, Century 21 Leading. courtesy of Pillar9 System
- C$260,0003 bd1 ba1k sqft4310A E 65th St, Camrose, AB T4V 2J5For SaleMLS ID #A2328728, Sarah Kjos, Associate, Central Agencies Realty Inc.. courtesy of Pillar9 System
- C$299,0006 bd2 ba1.1k sqftMount Pleasant Dr, Camrose, AB T4V 2M6For SaleMLS ID #A2331944, Marilou Yampolsky, Associate, Coldwell Banker Ontrack Realty. courtesy of Pillar9 System
