Hurry over to this 3-bedroom, 1-bathroom half duplex, perfectly located in a central neighborhood close to schools, shopping, parks, and all essential amenities. This move-in-ready home has been completely updated from top to bottom, including windows, roof, all flooring, kitchen, and bathroom, offering worry-free living for years to come. Whether you're a first-time homebuyer, downsizing, or looking to expand your investment portfolio, this property checks all the boxes. Even better, both sides of the duplex are available for purchase, presenting an exceptional opportunity to live in one side while generating rental income from the other. Priced to sell, this is an opportunity you won't want to miss!
For sale
C$260,000
4310A E 65th St, Camrose, AB T4V 2J5
3beds
1,040sqft
Semi Detached (Half Duplex)
Built in 1978
-- sqft lot
$-- Zestimate®
C$250/sqft
C$-- HOA
What's special
- 4 days |
- 0 |
- 0 |
Zillow last checked:
Listing updated:
Listed by:
Sarah Kjos, Associate,
Central Agencies Realty Inc.
Source: courtesy of Pillar9 System,MLS®#: A2328728 Originating MLS®#: Central Alberta
Originating MLS®#: Central AlbertaFacts & features
Interior
Bedrooms & bathrooms
- Bedrooms: 3
- Bathrooms: 1
- Full bathrooms: 1
Other
- Level: Main
- Dimensions: 9`10" x 11`4"
Bedroom
- Level: Main
- Dimensions: 9`8" x 8`9"
Bedroom
- Level: Main
- Dimensions: 8`4" x 9`10"
Other
- Level: Main
- Dimensions: 5`5" x 4`11"
Eat in kitchen
- Level: Main
- Dimensions: 19`3" x 8`6"
Living room
- Level: Main
- Dimensions: 15`3" x 12`11"
Heating
- Forced Air, Natural Gas
Cooling
- None
Appliances
- Included: Dishwasher, Dryer, Oven, Refrigerator, Stove(s), Washer
- Laundry: In Basement
Features
- Ceiling Fan(s), No Animal Home, No Smoking Home, Pantry, Storage
- Windows: Vinyl Windows
- Basement: Full
- Has fireplace: No
- Common walls with other units/homes: 1 Common Wall
Interior area
- Total interior livable area: 1,040 sqft
Property
Parking
- Total spaces: 2
- Parking features: Parking Pad
- Has uncovered spaces: Yes
Features
- Levels: One
- Stories: 1
- Patio & porch: None
- Exterior features: Lighting, Rain Barrel/Cistern(s)
- Fencing: None
- Frontage length: 9.28M 30`5"
Lot
- Size: 3,484 Square Feet
- Features: Lawn, Low Maintenance Landscape, Rectangular Lot
Details
- Additional structures: Shed(s)
- Parcel number: 112077261
- Zoning: R2
Construction
Type & style
- Home type: MultiFamily
- Architectural style: Bungalow
- Property subtype: Semi Detached (Half Duplex)
- Attached to another structure: Yes
Materials
- Wood Frame
- Foundation: Concrete Perimeter
- Roof: Asphalt Shingle
Condition
- New construction: No
- Year built: 1978
Community & HOA
Community
- Features: Park, Playground, Sidewalks, Street Lights
- Subdivision: Marler
HOA
- Has HOA: No
Location
- Region: Camrose
Financial & listing details
- Price per square foot: C$250/sqft
- Date on market: 7/17/2026
- Inclusions: N/A
Sarah Kjos, Associate
Sarah Kjos, Associate
By pressing Contact Agent, you agree that the real estate professional identified above may call/text you about your search, which may involve use of automated means and pre-recorded/artificial voices. You don't need to consent as a condition of buying any property, goods, or services. Message/data rates may apply. You also agree to our Terms of Use. Zillow does not endorse any real estate professionals. We may share information about your recent and future site activity with your agent to help them understand what you're looking for in a home.
Price history
Price history is unavailable.
Public tax history
Tax history is unavailable.
Climate risks
Neighborhood: Elizabeth Heights
Nearby schools
GreatSchools rating
No schools nearby
We couldn't find any schools near this home.
- C$225,0003 bd1 ba1k sqft4310B E 65th St, Camrose, AB T4V2J5For Sale

- C$--3 bd2 ba1.1k sqft4308 65th St #1A, Camrose, AB T4V2J5Off Market

- C$359,0004 bd2 ba1k sqft4407 W 66th St, Camrose, AB T4V2S6For Sale
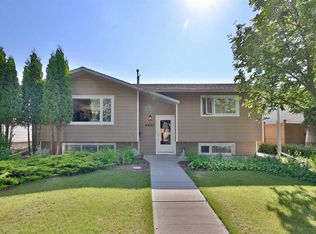
- C$399,9006 bd3 ba1.3k sqft6314 E 43a Avenue Close, Camrose, AB T4V3N3For Sale
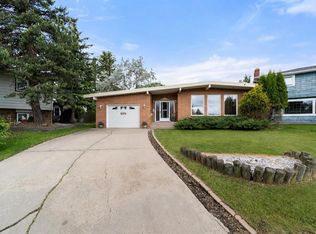
- C$379,0004 bd2 ba1k sqft6606 S 44th Ave, Camrose, AB T4V2T9For Sale
- C$379,0003 bd2 ba1.1k sqft6314 E 44a Ave, Camrose, AB T4V0B4For Sale
- C$407,9004 bd2 ba906 sqft6306 S 44a Ave, Camrose, AB T4V0B4For Sale
- C$489,9004 bd3 ba1.4k sqft4209 W 63rd St, Camrose, AB T4V2W3For Sale
Similar homes
- C$225,0003 bd1 ba1k sqft4310B E 65th St, Camrose, AB T4V 2J5For SaleMLS ID #A2328732, Sarah Kjos, Associate, Central Agencies Realty Inc.. courtesy of Pillar9 System
- C$265,0003 bd3 ba1.2k sqft6802 SW 50th Ave #35, Camrose, AB T4V 5C7For Sale
 MLS ID #A2328551, Al-Karim (Al) Mohamed, Associate, Central Agencies Realty Inc.. courtesy of Pillar9 System
 - C$269,9003 bd2 ba1.1k sqft6404 B S 45th Ave, Camrose, AB T4V 0C2For Sale
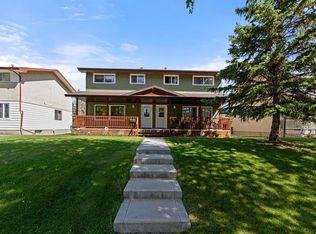 MLS ID #A2322879, Matthew Mayer, Associate Broker, Central Agencies Realty Inc.. courtesy of Pillar9 System
 - C$269,9003 bd2 ba1.1k sqft6404 A S 45th Ave, Camrose, AB T4V 0C2For SaleMLS ID #A2322734, Matthew Mayer, Associate Broker, Central Agencies Realty Inc.. courtesy of Pillar9 System
- C$265,0003 bd3 ba1.2k sqft6802 W 50th Ave #6, Camrose, AB T4V 5C7For SaleMLS ID #A2328351, Lisa Rohr, Associate, Re/Max Real Estate (Edmonton) Ltd.. courtesy of Pillar9 System
- C$265,0003 bd3 ba1.2k sqft6802 W 50th Ave #3, Camrose, AB T4V 5C7For SaleMLS ID #A2318101, Al-Karim (Al) Mohamed, Associate, Central Agencies Realty Inc.. courtesy of Pillar9 System
- C$229,0003 bd1 ba1k sqft6321 B N Enevold Dr, Camrose, AB T4V 3K1For SaleMLS ID #A2320454, Russell Witham, Associate, Century 21 Leading. courtesy of Pillar9 System
- C$379,0003 bd2 ba1.1k sqft6314 E 44a Ave, Camrose, AB T4V 0B4For SaleMLS ID #A2330615, Lisa Rohr, Associate, Re/Max Real Estate (Edmonton) Ltd.. courtesy of Pillar9 System
- C$359,0004 bd2 ba1k sqft4407 W 66th St, Camrose, AB T4V 2S6For SaleMLS ID #A2330479, Glenda Strauss, Associate, Re/Max Real Estate (Edmonton) Ltd.. courtesy of Pillar9 System
- C$277,0004 bd2 ba799 sqft5911 A 41st Ave, Camrose, AB T4V 3G6For SaleMLS ID #E4488402, Ann E Waters, Homewise Realty. RAE
- C$285,0003 bd2 ba1k sqft5215 W 48th St, Camrose, AB T4V 1M2For SaleMLS ID #A2330339, Keeley Ehnes, Associate, Alberta Realty Inc.. courtesy of Pillar9 System
- C$229,0003 bd1 ba1k sqft6403 A N 49th Ave, Camrose, AB T4V 0P6For SaleMLS ID #A2299193, Glenda Strauss, Associate, Re/Max Real Estate (Edmonton) Ltd.. courtesy of Pillar9 System
- C$339,0004 bd2 ba1k sqft169 SW Mount Pleasant Dr, Camrose, AB T4V 3H8For SaleMLS ID #A2329784, Trevor Vinet, Associate, Re/Max Real Estate (Edmonton) Ltd.. courtesy of Pillar9 System
- C$219,0003 bd1 ba1k sqft6403 B N 49th Ave, Camrose, AB T4V 0P6For SaleMLS ID #A2299835, Glenda Strauss, Associate, Re/Max Real Estate (Edmonton) Ltd.. courtesy of Pillar9 System
- C$274,0003 bd3 ba1.3k sqft6802 W 50th Ave #32, Camrose, AB T4V 5C7For SaleMLS ID #A2271269, Cole Walker, Associate, Cir Realty. courtesy of Pillar9 System
- C$284,0003 bd3 ba1.3k sqft6802 W 50th Ave #31, Camrose, AB T4V 5C7For SaleMLS ID #A2271266, Cole Walker, Associate, Cir Realty. courtesy of Pillar9 System
- C$229,9003 bd2 ba1.1k sqft4906 S 55th Ave, Camrose, AB T4V 4J2For SaleMLS ID #A2326486, Tylor Keller, Associate, Cir Realty. courtesy of Pillar9 System
- C$359,0003 bd3 ba1.3k sqft7310 S 46th Ave, Camrose, AB T4V 1X9For SaleMLS ID #A2330111, Tracy Brandingen, Associate, Re/Max Real Estate (Edmonton) Ltd.. courtesy of Pillar9 System
- C$329,0003 bd2 ba936 sqft4206 E Sixty Street Close, Camrose, AB T4V 2H3For SaleMLS ID #A2313658, Karen Cannady, Associate Broker, Coldwell Banker Ontrack Realty. courtesy of Pillar9 System
- C$285,0002 bd2 ba1k sqft5014 E 56th St #2, Camrose, AB T4V 2C9For SaleMLS ID #A2253247, Cole Walker, Associate, Cir Realty. courtesy of Pillar9 System
