Hurry over to this 3-bedroom, 1-bathroom half duplex, perfectly located in a central neighborhood close to schools, shopping, parks, and all essential amenities. Impeccably cared for, this home offers comfortable living with some updates already completed, including a new roof and HWT, and most main floor flooring. Whether you're a first-time homebuyer, downsizing, or looking to expand your investment portfolio, this property checks all the boxes. Even better, both sides of the duplex are available for purchase, presenting an exceptional opportunity to live in one side while generating rental income from the other. Priced to sell, this is an opportunity you won't want to miss!
For sale
C$225,000
4310B E 65th St, Camrose, AB T4V 2J5
3beds
1,040sqft
Semi Detached (Half Duplex)
Built in 1978
-- sqft lot
$-- Zestimate®
C$216/sqft
C$-- HOA
What's special
New roof
- 48 days
- 6
- 0
Zillow last checked:
Listing updated:
Listed by:
Sarah Kjos, Associate,
Central Agencies Realty Inc.
Source: courtesy of Pillar9 System,MLS®#: A2328732 Originating MLS®#: Central Alberta
Originating MLS®#: Central AlbertaFacts & features
Interior
Bedrooms & bathrooms
- Bedrooms: 3
- Bathrooms: 1
- Full bathrooms: 1
Other
- Level: Main
- Dimensions: 9`10" x 11`4"
Bedroom
- Level: Main
- Dimensions: 9`8" x 8`9"
Bedroom
- Level: Main
- Dimensions: 8`4" x 9`10"
Other
- Level: Main
- Dimensions: 5`5" x 4`11"
Eat in kitchen
- Level: Main
- Dimensions: 19`3" x 8`6"
Living room
- Level: Main
- Dimensions: 15`3" x 12`11"
Heating
- Forced Air, Natural Gas
Cooling
- None
Appliances
- Included: Dryer, Oven, Refrigerator, Stove(s), Washer
- Laundry: In Basement
Features
- Ceiling Fan(s), No Animal Home, No Smoking Home, Pantry, Storage
- Flooring: Carpet, Linoleum
- Basement: Full
- Has fireplace: No
- Common walls with other units/homes: 1 Common Wall
Interior area
- Total interior livable area: 1,040 sqft
Property
Parking
- Total spaces: 2
- Parking features: Parking Pad
- Has uncovered spaces: Yes
Features
- Levels: One
- Stories: 1
- Patio & porch: None
- Exterior features: Lighting, Rain Barrel/Cistern(s)
- Fencing: None
- Frontage length: 9.27M 30`5"
Lot
- Size: 3,484 Square Feet
- Features: Lawn, Low Maintenance Landscape, Rectangular Lot
Details
- Parcel number: 112077260
- Zoning: R2
Construction
Type & style
- Home type: MultiFamily
- Architectural style: Bungalow
- Property subtype: Semi Detached (Half Duplex)
- Attached to another structure: Yes
Materials
- Wood Frame
- Foundation: Concrete Perimeter
- Roof: Asphalt Shingle
Condition
- New construction: No
- Year built: 1978
Community & HOA
Community
- Features: Park, Playground, Sidewalks, Street Lights
- Subdivision: Marler
HOA
- Has HOA: No
Location
- Region: Camrose
Financial & listing details
- Price per square foot: C$216/sqft
- Date on market: 7/16/2026
- Inclusions: A second refrigerator in basement
Price history
Price history is unavailable.
Public tax history
Tax history is unavailable.
Climate risks
Neighborhood: Elizabeth Heights
Nearby schools
GreatSchools rating
No schools nearby
We couldn't find any schools near this home.

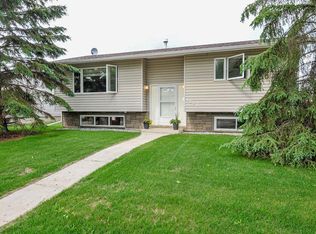

Similar homes
- C$260,0003 bd1 ba1k sqft4310A E 65th St, Camrose, AB T4V 2J5For Sale
 MLS ID #A2328728, Sarah Kjos, Associate, Central Agencies Realty Inc.. courtesy of Pillar9 System
 - C$219,0003 bd1 ba1k sqft6321 B N Enevold Dr, Camrose, AB T4V 3K1For Sale
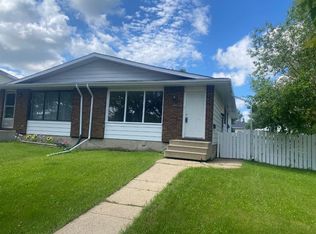 MLS ID #A2320454, Russell Witham, Associate, Century 21 Leading. courtesy of Pillar9 System
 - C$229,0003 bd1 ba1k sqft6403 A N 49th Ave, Camrose, AB T4V 0P6For Sale
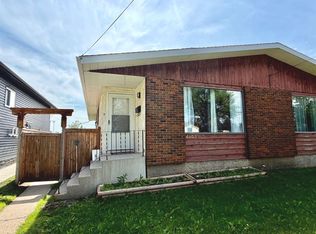 MLS ID #A2299193, Glenda Strauss, Associate, Re/Max Real Estate (Edmonton) Ltd.. courtesy of Pillar9 System
 - C$219,0003 bd1 ba1k sqft6403 B N 49th Ave, Camrose, AB T4V 0P6For Sale
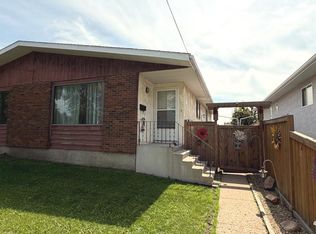 MLS ID #A2299835, Glenda Strauss, Associate, Re/Max Real Estate (Edmonton) Ltd.. courtesy of Pillar9 System
