Welcome to this affordable and well-maintained half duplex located in a desirable neighborhood close to parks, schools, and everyday amenities. This home features three comfortable bedrooms, a updated bathroom, fresh paint throughout, newer flooring, and convenient main floor laundry hookups, offering added everyday functionality. The fenced backyard provides room for children, pets, or outdoor entertaining, while the unfinished basement offers a blank canvas, ready for your personal touch and future development. Whether you’re a first-time home buyer, investor, or looking to downsize, this property presents an excellent opportunity. Immediate possession is available, allowing you to move in and start enjoying your new home right away.
For sale
C$219,000
6321 B N Enevold Dr, Camrose, AB T4V 3K1
3beds
1,040sqft
Semi Detached (Half Duplex)
Built in 1976
-- sqft lot
$-- Zestimate®
C$211/sqft
C$-- HOA
What's special
Three comfortable bedroomsUpdated bathroomFresh paint throughoutNewer flooringFenced backyard
- 48 days |
- 9 |
- 0 |
Zillow last checked:
Listing updated:
Listed by:
Russell Witham, Associate,
Century 21 Leading
Source: courtesy of Pillar9 System,MLS®#: A2320454 Originating MLS®#: Central Alberta
Originating MLS®#: Central AlbertaFacts & features
Interior
Bedrooms & bathrooms
- Bedrooms: 3
- Bathrooms: 1
- Full bathrooms: 1
Other
- Level: Main
- Dimensions: 13`5" x 9`10"
Bedroom
- Level: Main
- Dimensions: 9`11" x 8`11"
Bedroom
- Level: Main
- Dimensions: 10`1" x 8`11"
Other
- Level: Main
Dining room
- Level: Main
- Dimensions: 8`11" x 11`9"
Kitchen
- Level: Main
- Dimensions: 8`4" x 10`4"
Living room
- Level: Main
- Dimensions: 13`5" x 15`3"
Heating
- Forced Air, Natural Gas
Cooling
- None
Appliances
- Included: None
- Laundry: In Basement, Main Level
Features
- See Remarks
- Flooring: Laminate
- Basement: Full
- Has fireplace: No
- Common walls with other units/homes: 1 Common Wall
Interior area
- Total interior livable area: 1,040 sqft
- Finished area above ground: 1,040
- Finished area below ground: 1,040
Property
Parking
- Total spaces: 2
- Parking features: Off Street
Features
- Levels: One
- Stories: 1
- Patio & porch: Deck
- Exterior features: Other
- Fencing: Fenced
- Frontage length: 8.84M 29`0"
Lot
- Size: 3,049 Square Feet
- Features: Back Yard, Landscaped
Details
- Parcel number: 111996240
- Zoning: R2
Construction
Type & style
- Home type: MultiFamily
- Architectural style: Bungalow
- Property subtype: Semi Detached (Half Duplex)
- Attached to another structure: Yes
Materials
- Concrete, Stucco, Wood Frame
- Foundation: Concrete Perimeter
- Roof: Asphalt Shingle
Condition
- New construction: No
- Year built: 1976
Community & HOA
Community
- Features: Playground
- Subdivision: Century Meadows
HOA
- Has HOA: No
Location
- Region: Camrose
Financial & listing details
- Price per square foot: C$211/sqft
- Date on market: 7/2/2026
- Inclusions: SHED
Price history
Price history is unavailable.
Public tax history
Tax history is unavailable.
Climate risks
Neighborhood: Century Meadows
Nearby schools
GreatSchools rating
No schools nearby
We couldn't find any schools near this home.
- C$415,0004 bd2 ba1k sqft68 E Elliott Dr, Camrose, AB T4V3X7For Sale

- C$369,9995 bd2 ba1.4k sqft6209 NE 34th Ave, Camrose, AB T4V3X3For Sale
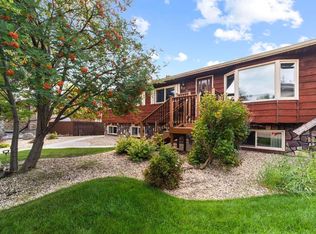
- C$429,9004 bd3 ba1.1k sqft6121 N 39th Ave, Camrose, AB T4V3A9For Sale

- C$474,0005 bd3 ba1.2k sqft6308 S 30th Ave, Camrose, AB T4V4V9For Sale

- C$419,9005 bd3 ba1.2k sqft55 E Edgewood Dr, Camrose, AB T4V4Z3For Sale
- C$339,0004 bd2 ba1k sqft169 SW Mount Pleasant Dr, Camrose, AB T4V3H8For Sale
- C$599,8003 bd4 ba1.8k sqft3712 69th St, Camrose, AB T4V5B7For Sale
- C$500,0003 bd2 ba1.2k sqft310 B Edgewood Close, Camrose, AB T4V4P9For Sale
Similar homes
- C$219,0003 bd1 ba1k sqft6403 B N 49th Ave, Camrose, AB T4V 0P6For Sale
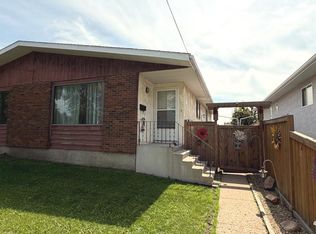 MLS ID #A2299835, Glenda Strauss, Associate, Re/Max Real Estate (Edmonton) Ltd.. courtesy of Pillar9 System
 - C$229,0003 bd1 ba1k sqft6403 A N 49th Ave, Camrose, AB T4V 0P6For Sale
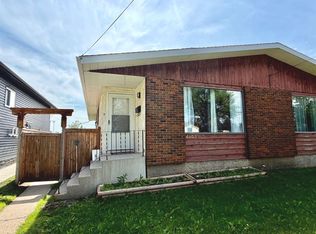 MLS ID #A2299193, Glenda Strauss, Associate, Re/Max Real Estate (Edmonton) Ltd.. courtesy of Pillar9 System
 - C$225,0004 bd2 ba860 sqft5217 N 53a Ave, Camrose, AB T4V 0Y7For Sale
 MLS ID #A2320012, Kim Meyer-Hockley, Associate, Royal Lepage Rose Country Realty. courtesy of Pillar9 System
 - C$260,0003 bd3 ba1.2k sqft6802 W 50th Ave #4, Camrose, AB T4V 5C7For Sale
 MLS ID #A2333252, Lisa Rohr, Associate, Re/Max Real Estate (Edmonton) Ltd.. courtesy of Pillar9 System
 - C$269,9003 bd2 ba1.1k sqft6404 A S 45th Ave, Camrose, AB T4V 0C2For SaleMLS ID #A2322734, Matthew Mayer, Associate Broker, Central Agencies Realty Inc.. courtesy of Pillar9 System
- C$269,9003 bd2 ba1.1k sqft6404 B S 45th Ave, Camrose, AB T4V 0C2For SaleMLS ID #A2322879, Matthew Mayer, Associate Broker, Central Agencies Realty Inc.. courtesy of Pillar9 System
- C$209,0003 bd2 ba689 sqft5211 W 49th St, Camrose, AB T4V 1N8For SaleMLS ID #A2331205, Russell Witham, Associate, Century 21 Leading. courtesy of Pillar9 System
- C$265,0003 bd3 ba1.2k sqft6802 SW 50th Ave #35, Camrose, AB T4V 5C7For SaleMLS ID #A2328551, Al-Karim (Al) Mohamed, Associate, Central Agencies Realty Inc.. courtesy of Pillar9 System
- C$249,9002 bd1 ba770 sqft5306 E 50th St, Camrose, AB T4V 1R6For SaleMLS ID #A2333657, Heather Ryan, Associate, Royal Lepage Rose Country Realty. courtesy of Pillar9 System
- C$220,0002 bd1 ba780 sqft5223 W 46th St, Camrose, AB T4V 1H4For SaleMLS ID #A2319101, Gerrik Ripley, Associate, Coldwell Banker Ontrack Realty. courtesy of Pillar9 System
- C$265,0003 bd3 ba1.2k sqft6802 W 50th Ave #6, Camrose, AB T4V 5C7For SaleMLS ID #A2328351, Lisa Rohr, Associate, Re/Max Real Estate (Edmonton) Ltd.. courtesy of Pillar9 System
- C$265,0003 bd3 ba1.3k sqft6802 W 50th Ave #31, Camrose, AB T4V 5C7For SaleMLS ID #A2271266, Cole Walker, Associate, Cir Realty. courtesy of Pillar9 System
- C$263,7003 bd2 ba904 sqft4107 N 50th Ave, Camrose, AB T4V 0P7For SaleMLS ID #A2334015, Heather Ryan, Associate, Royal Lepage Rose Country Realty. courtesy of Pillar9 System
- C$325,0003 bd3 ba1.1k sqft5408A E 52nd St, Camrose, AB T4V 4A6For SaleMLS ID #A2336720, Glenda Strauss, Associate, Re/Max Real Estate (Edmonton) Ltd.. courtesy of Pillar9 System
- C$289,0003 bd3 ba1.1k sqft3924 SE 56th St #A, Camrose, AB T4V 2C3For SaleMLS ID #A2336346, Isaac Kristensen, Associate, Lpt Realty. courtesy of Pillar9 System
- C$200,0001 bd1 ba864 sqft4623 E 65th St #306, Camrose, AB T4V 4R3For SaleMLS ID #A2331530, Dennis Johnson, Associate Broker, Coldwell Banker Battle River Realty. courtesy of Pillar9 System
- C$265,0003 bd3 ba1.3k sqft6802 W 50th Ave #32, Camrose, AB T4V 5C7For SaleMLS ID #A2271269, Cole Walker, Associate, Cir Realty. courtesy of Pillar9 System
- C$299,0006 bd2 ba1.1k sqftMount Pleasant Dr, Camrose, AB T4V 2M6For SaleMLS ID #A2331944, Marilou Yampolsky, Associate, Coldwell Banker Ontrack Realty. courtesy of Pillar9 System
- C$285,0002 bd2 ba1k sqft5014 E 56th St #2, Camrose, AB T4V 2C9For SaleMLS ID #A2336871, Cole Walker, Associate, Cir Realty. courtesy of Pillar9 System
- C$269,0003 bd2 ba1k sqft4833 W 54th St, Camrose, AB T4V 2A3For SaleMLS ID #A2336108, Cole Walker, Associate, Cir Realty. courtesy of Pillar9 System
