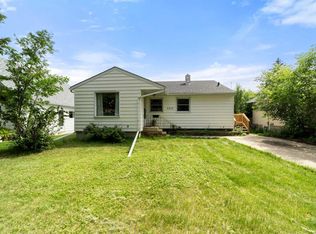
Looking to simplify without sacrificing comfort? This charming bungalow may be exactly what you've been waiting for. Offering 760 sq/ft of thoughtfully designed living space, this home proves that bigger isn't always better. Every square foot is put to good use, creating a practical and comfortable layout that's ideal for downsizers, retirees, first-time buyers, or anyone looking for easy, low maintenance living. And with a **new sewer being line installed**, just move in and enjoy! From the moment you arrive, the curb appeal stands out. The durable stucco exterior, welcoming front porch, and tidy entry create a warm first impression and a place you'll be proud to call home. Inside, the bright living room flows seamlessly into the eat-in kitchen, creating an inviting space for everyday living and entertaining. Fresh paint throughout, updated vinyl windows, and vinyl plank flooring installed approximately 2-3 years ago give the home a clean, modern feel while maintaining its cozy character. The kitchen serves as the heart of the home and provides access to the laundry room, which offers additional storage and leads to two functional bedrooms. On the opposite side of the kitchen you'll find the rear entry and a clean, well-maintained 4-piece bathroom. With no basement to maintain, day-to-day living couldn't be much simpler. Major updates include the new sewer line, a hot water tank replaced approximately 3 years ago, vinyl windows. and the double garage. Situated on two lots, the yard offers plenty of room to enjoy without being overwhelming. A fenced backyard features space for a garden, a gazebo area for relaxing with family and friends, and a convenient sliding gate that allows access for RV parking or additional vehicles. The double detached garage is another standout feature. Only 13 years old, it features a steel insulated overhead door and wood flooring and still has that newer garage feel. Affordable, move-in ready, and exceptionally well maintained, this is the kind of property that offers the things many buyers are looking for without the maintenance and upkeep of a larger home. If you've been waiting for a manageable home with a great yard, garage, and plenty of practical updates, this one is worth another look.
For sale
C$225,000
5223 W 46th St, Camrose, AB T4V 1H4
2beds
780sqft
Single Family Residence
Built in ----
9,147 Square Feet Lot
$-- Zestimate®
C$288/sqft
C$-- HOA
What's special
Charming bungalowCurb appealDurable stucco exteriorWelcoming front porchTidy entryFresh paint throughoutUpdated vinyl windows
- 28 days
- 43
- 3
Zillow last checked:
Listing updated:
Listed by:
Gerrik Ripley, Associate,
Coldwell Banker Ontrack Realty
Source: courtesy of Pillar9 System,MLS®#: A2342398 Originating MLS®#: Central Alberta
Originating MLS®#: Central AlbertaFacts & features
Interior
Bedrooms & bathrooms
- Bedrooms: 2
- Bathrooms: 1
- Full bathrooms: 1
Other
- Level: Main
- Dimensions: 11`6" x 9`6"
Bedroom
- Level: Main
- Dimensions: 11`6" x 9`6"
Other
- Level: Main
- Dimensions: 0`0" x 0`0"
Eat in kitchen
- Level: Main
- Dimensions: 13`4" x 10`3"
Other
- Level: Main
- Dimensions: 0`0" x 0`0"
Laundry
- Level: Main
- Dimensions: 9`6" x 7`11"
Living room
- Level: Main
- Dimensions: 13`5" x 12`11"
Heating
- Forced Air
Cooling
- None
Appliances
- Included: Electric Stove, Microwave, Refrigerator, Washer/Dryer
- Laundry: Main Level
Features
- Windows: Vinyl Windows
- Has fireplace: No
Interior area
- Total interior livable area: 780 sqft
Property
Parking
- Total spaces: 4
- Parking features: Double Garage Detached
- Garage spaces: 2
Features
- Levels: One
- Stories: 1
- Patio & porch: Front Porch
- Exterior features: Private Yard
- Fencing: Fenced
- Frontage length: 17.68M 58`0"
Lot
- Size: 9,147 Square Feet
- Features: Back Lane, Back Yard, Backs on to Park/Green Space, Gazebo, Lawn, Rectangular Lot
Details
- Zoning: R2
Construction
Type & style
- Home type: SingleFamily
- Architectural style: Bungalow
- Property subtype: Single Family Residence
Materials
- Stucco
- Foundation: Piling(s)
- Roof: Asphalt
Condition
- New construction: No
Community & HOA
Community
- Features: None
- Subdivision: Rosebud
HOA
- Has HOA: No
Location
- Region: Camrose
Financial & listing details
- Price per square foot: C$288/sqft
- Date on market: 9/3/2026
- Date available: 10/26/2026
- Inclusions: Washer/dryer, refrigerator, electric stove, microwave, garage door opener and remotes, window coverings, gazebo, keys
Price history
Price history is unavailable.
Public tax history
Tax history is unavailable.
Climate risks
Neighborhood: Rosebud
Nearby schools
GreatSchools rating
No schools nearby
We couldn't find any schools near this home.

Similar homes
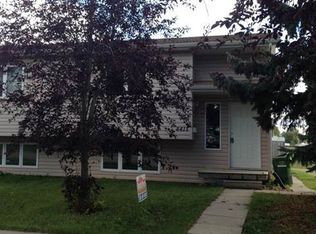
- C$204,0002 bd1 ba880 sqft5015 W 52a St, Camrose, AB T4V 1W9For Sale
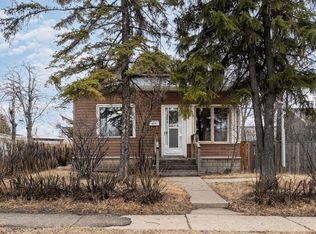 MLS ID #A2348832, Marilou Yampolsky, Associate, Coldwell Banker Ontrack Realty. courtesy of Pillar9 System
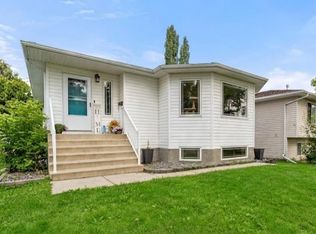
 - C$214,0003 bd2 ba689 sqft5211 W 49th St, Camrose, AB T4V 1N8For Sale
 MLS ID #A2331205, Russell Witham, Associate, Century 21 Leading. courtesy of Pillar9 System
 - C$239,0003 bd2 ba669 sqft5208 E 53rd St, Camrose, AB T4V 1Z5For Sale
 MLS ID #A2344579, Matthew Mayer, Associate Broker, Central Agencies Realty Inc.. courtesy of Pillar9 System
 - C$249,9002 bd1 ba770 sqft5306 E 50th St, Camrose, AB T4V 1R6For Sale
 MLS ID #A2333657, Heather Ryan, Associate, Royal Lepage Rose Country Realty. courtesy of Pillar9 System
