This 1,044 square foot home offers comfortable, modern living with a bright, open-concept layout designed for everyday ease. The spacious kitchen and living area provide a welcoming place to gather, while the functional floor plan makes excellent use of the space. Featuring two bedrooms and two full bathrooms, the primary bedroom includes a walk-in closet and a private 4-piece en suite. Brand new appliances are included, so you can simply move in and enjoy. Complete with New Home Warranty for added peace of mind, this home is conveniently located close to schools and parks, making it an excellent option for first-time buyers, downsizers, or anyone looking for low-maintenance living.
For sale
C$199,900
4802 54th Ave #77, Camrose, AB T4V 3A5
2beds
1,044sqft
Mobile Home
Built in 2026
-- sqft lot
$-- Zestimate®
C$191/sqft
C$-- HOA
What's special
Bright open-concept layoutTwo bedroomsBrand new appliances
- 20 days |
- 15 |
- 0 |
Zillow last checked:
Listing updated:
Listed by:
Michelle Majeski, Associate,
Re/Max Real Estate (Edmonton) Ltd.,
Trevor Vinet, Associate,
Re/Max Real Estate (Edmonton) Ltd.
Source: courtesy of Pillar9 System,MLS®#: A2325353 Originating MLS®#: Central Alberta
Originating MLS®#: Central AlbertaFacts & features
Interior
Bedrooms & bathrooms
- Bedrooms: 2
- Bathrooms: 2
- Full bathrooms: 2
Bedroom
- Level: Main
- Dimensions: 10`10" x 11`6"
Other
- Level: Main
- Dimensions: 10`11" x 10`2"
Other
- Level: Main
- Dimensions: 0`0" x 0`0"
Other
- Level: Main
- Dimensions: 0`0" x 0`0"
Kitchen
- Level: Main
- Dimensions: 17`0" x 16`11"
Living room
- Level: Main
- Dimensions: 16`11" x 11`3"
Heating
- Forced Air
Appliances
- Included: Dishwasher, Microwave Hood Fan, Refrigerator, Stove(s), Washer/Dryer
- Laundry: Laundry Room
Features
- Flooring: Laminate
Interior area
- Total interior livable area: 1,044 sqft
Property
Parking
- Total spaces: 2
- Parking features: Parking Pad
- Has uncovered spaces: Yes
Features
- Levels: One
- Stories: 1
- Patio & porch: Other
Details
- On leased land: Yes
- Lease amount: $650
Construction
Type & style
- Home type: MobileManufactured
- Property subtype: Mobile Home
Materials
- Roof: Asphalt Shingle
Condition
- Year built: 2026
Community & HOA
Community
- Subdivision: Sparling
Location
- Region: Camrose
Financial & listing details
- Price per square foot: C$191/sqft
- Date on market: 7/3/2026
- Inclusions: window coverings
Michelle Majeski, Associate
Michelle Majeski, Associate
(780) 678-5945
By pressing Contact Agent, you agree that the real estate professional identified above may call/text you about your search, which may involve use of automated means and pre-recorded/artificial voices. You don't need to consent as a condition of buying any property, goods, or services. Message/data rates may apply. You also agree to our Terms of Use. Zillow does not endorse any real estate professionals. We may share information about your recent and future site activity with your agent to help them understand what you're looking for in a home.
Price history
Price history is unavailable.
Public tax history
Tax history is unavailable.
Climate risks
Neighborhood: T4V
Nearby schools
GreatSchools rating
No schools nearby
We couldn't find any schools near this home.
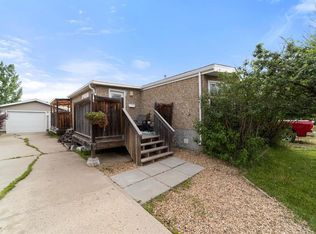
- C$229,9003 bd2 ba1.1k sqft4906 S 55th Ave, Camrose, AB T4V4J2For Sale
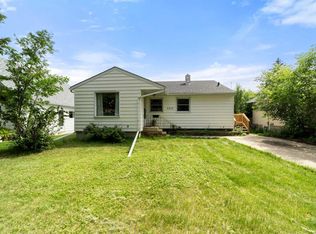
- C$335,0004 bd2 ba1k sqft5419 W 51st St, Camrose, AB T4V3C5For Sale

- C$285,0003 bd2 ba1k sqft5215 W 48th St, Camrose, AB T4V1M2For Sale
- C$220,0002 bd1 ba780 sqft5223 W 46th St, Camrose, AB T4V1H4For Sale

- C$389,0003 bd3 ba1.2k sqft5102 S 54th Ave, Camrose, AB T4V3C9For Sale
- C$209,0003 bd2 ba689 sqft5211 W 49th St, Camrose, AB T4V1N8For Sale
- C$85,0001 bd1 ba500 sqft5418 E 52nd St #403, Camrose, AB T4V4A6For Sale
- C$--1 bd1 ba516 sqft5418 52nd St #102, Camrose, AB T4V4A6Off Market
Similar homes
- C$199,0002 bd1 ba908 sqft4910 E 44th St, Camrose, AB T4V 1C2For Sale
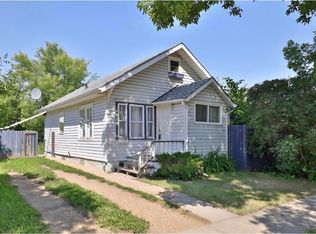 MLS ID #A2330525, Glenda Strauss, Associate, Re/Max Real Estate (Edmonton) Ltd.. courtesy of Pillar9 System
 - C$209,0003 bd2 ba689 sqft5211 W 49th St, Camrose, AB T4V 1N8For Sale
 MLS ID #A2331205, Russell Witham, Associate, Century 21 Leading. courtesy of Pillar9 System
 - C$220,0002 bd1 ba780 sqft5223 W 46th St, Camrose, AB T4V 1H4For SaleMLS ID #A2319101, Gerrik Ripley, Associate, Coldwell Banker Ontrack Realty. courtesy of Pillar9 System
- C$229,9003 bd2 ba1.1k sqft4906 S 55th Ave, Camrose, AB T4V 4J2For SaleMLS ID #A2326486, Tylor Keller, Associate, Cir Realty. courtesy of Pillar9 System
- C$199,0002 bd1 ba934 sqft4624 E 56th St, Camrose, AB T4V 2C3For SaleMLS ID #A2322462, Glenda Strauss, Associate, Re/Max Real Estate (Edmonton) Ltd.. courtesy of Pillar9 System
- C$204,0002 bd1 ba880 sqft5015 W 52a St, Camrose, AB T4V 1W9For SaleMLS ID #A2305313, Marilou Yampolsky, Associate, Coldwell Banker Ontrack Realty. courtesy of Pillar9 System
- C$199,9003 bd2 ba1k sqft4826 E 47th St, Camrose, AB T4V 1J6For SaleMLS ID #A2282693, Russell Witham, Associate, Century 21 Leading. courtesy of Pillar9 System
- C$225,0004 bd2 ba860 sqft5217 N 53a Ave, Camrose, AB T4V 0Y7For SaleMLS ID #A2320012, Kim Meyer-Hockley, Associate, Royal Lepage Rose Country Realty. courtesy of Pillar9 System
- C$219,0003 bd1 ba1k sqft6321 B N Enevold Dr, Camrose, AB T4V 3K1For SaleMLS ID #A2320454, Russell Witham, Associate, Century 21 Leading. courtesy of Pillar9 System
- C$248,0003 bd3 ba1.4k sqft5226 E 42nd St, Camrose, AB T4V 1A8For SaleMLS ID #A2325438, Marilou Yampolsky, Associate, Coldwell Banker Ontrack Realty. courtesy of Pillar9 System
- C$177,7002 bd1 ba868 sqft4917 E 68th St #101B, Camrose, AB T4V 4T8For SaleMLS ID #A2309605, Trevor Vinet, Associate, Re/Max Real Estate (Edmonton) Ltd.. courtesy of Pillar9 System
- C$179,9002 bd1 ba525 sqft4118 S 60th St #2, Camrose, AB T4V 3G7For SaleMLS ID #A2319762, Tylor Keller, Associate, Cir Realty. courtesy of Pillar9 System
- C$285,0002 bd2 ba1k sqft5014 E 56th St #2, Camrose, AB T4V 2C9For SaleMLS ID #A2253247, Cole Walker, Associate, Cir Realty. courtesy of Pillar9 System
- C$219,0003 bd1 ba1k sqft6403 B N 49th Ave, Camrose, AB T4V 0P6For SaleMLS ID #A2299835, Glenda Strauss, Associate, Re/Max Real Estate (Edmonton) Ltd.. courtesy of Pillar9 System
- C$154,0002 bd1 ba864 sqft4919 E 68th St #106C, Camrose, AB T4V 4T9For SaleMLS ID #A2327494, Marilou Yampolsky, Associate, Coldwell Banker Ontrack Realty. courtesy of Pillar9 System
- C$265,0003 bd3 ba1.2k sqft6802 SW 50th Ave #35, Camrose, AB T4V 5C7For SaleMLS ID #A2328551, Al-Karim (Al) Mohamed, Associate, Central Agencies Realty Inc.. courtesy of Pillar9 System
- C$229,0003 bd1 ba1k sqft6403 A N 49th Ave, Camrose, AB T4V 0P6For SaleMLS ID #A2299193, Glenda Strauss, Associate, Re/Max Real Estate (Edmonton) Ltd.. courtesy of Pillar9 System
- C$265,0003 bd3 ba1.2k sqft6802 W 50th Ave #6, Camrose, AB T4V 5C7For SaleMLS ID #A2328351, Lisa Rohr, Associate, Re/Max Real Estate (Edmonton) Ltd.. courtesy of Pillar9 System
- C$279,0004 bd2 ba992 sqft4201 N 50th Ave, Camrose, AB T4V 0P9For SaleMLS ID #A2316791, Lisa Rohr, Associate, Re/Max Real Estate (Edmonton) Ltd.. courtesy of Pillar9 System
- C$265,0003 bd3 ba1.2k sqft6802 W 50th Ave #3, Camrose, AB T4V 5C7For SaleMLS ID #A2318101, Al-Karim (Al) Mohamed, Associate, Central Agencies Realty Inc.. courtesy of Pillar9 System
