Prime Downtown Opportunity with R4 Zoning on this ( 50 X 140 ) LOT Welcome to this charming 1 & 3/4 Story historical home located in the heart of the downtown core, just steps from shopping, schools, and Augustana University College. Offering 3 bedrooms and 1 & 1/2 bathrooms, this character home presents an excellent opportunity for buyers looking to add value. While the property does require some TLC, Some key upgrades are already in place, including a newer furnace, hot water on demand, some Vinyl windows and 100-amp electrical service. Plus A single-car garage adds convenience and additional storage. Being Zoned R4, this versatile property allows for multiple potential uses—whether you choose to renovate and restore, hold as a rental investment, or redevelop to take full advantage of the zoning. With its central location and flexible land-use designation, this is a rare opportunity with strong long-term potential. Ideal for investors, builders, or handyman buyers—bring your vision and unlock the possibilities.
For sale
C$199,900
4826 E 47th St, Camrose, AB T4V 1J6
3beds
1,083sqft
Single Family Residence
Built in 1930
6,969 Square Feet Lot
$-- Zestimate®
C$185/sqft
C$-- HOA
What's special
Newer furnaceHot water on demandSome vinyl windows
- 172 days |
- 81 |
- 1 |
Zillow last checked:
Listing updated:
Listed by:
Russell Witham, Associate,
Century 21 Leading
Source: courtesy of Pillar9 System,MLS®#: A2282693 Originating MLS®#: Central Alberta
Originating MLS®#: Central AlbertaFacts & features
Interior
Bedrooms & bathrooms
- Bedrooms: 3
- Bathrooms: 2
- Full bathrooms: 1
- 1/2 bathrooms: 1
Other
- Level: Second
- Dimensions: 11`0" x 11`0"
Bedroom
- Level: Second
- Dimensions: 10`0" x 8`0"
Bedroom
- Level: Second
- Dimensions: 9`0" x 8`0"
Other
- Level: Main
- Dimensions: 0`0" x 0`0"
Other
- Level: Upper
- Dimensions: 0`0" x 0`0"
Dining room
- Level: Main
- Dimensions: 11`0" x 11`0"
Kitchen
- Level: Main
- Dimensions: 11`0" x 11`0"
Living room
- Level: Main
- Dimensions: 11`0" x 11`0"
Heating
- Forced Air, Natural Gas
Cooling
- None
Appliances
- Included: Electric Stove, Refrigerator, Washer/Dryer
- Laundry: In Basement
Features
- See Remarks
- Flooring: Carpet, Laminate
- Basement: Partial
- Has fireplace: No
Interior area
- Total interior livable area: 1,083 sqft
- Finished area above ground: 1,083
Property
Parking
- Total spaces: 2
- Parking features: Off Street, Single Garage Detached
- Garage spaces: 1
Features
- Levels: One and One Half,1 and Half Storey
- Stories: 1.5
- Patio & porch: Deck
- Exterior features: Other
- Fencing: None
- Frontage length: 15.24M 50`0"
Lot
- Size: 6,969 Square Feet
- Features: Back Lane, Back Yard, Landscaped, See Remarks
Details
- Parcel number: 102168266
- Zoning: R4
Construction
Type & style
- Home type: SingleFamily
- Property subtype: Single Family Residence
Materials
- Concrete, Wood Frame
- Foundation: Combination
- Roof: Asphalt Shingle
Condition
- New construction: No
- Year built: 1930
Community & HOA
Community
- Subdivision: Downtown Camrose
HOA
- Has HOA: No
Location
- Region: Camrose
Financial & listing details
- Price per square foot: C$185/sqft
- Date on market: 2/2/2026
- Inclusions: N/A
Russell Witham, Associate
Russell Witham, Associate
(780) 608-3237
By pressing Contact Agent, you agree that the real estate professional identified above may call/text you about your search, which may involve use of automated means and pre-recorded/artificial voices. You don't need to consent as a condition of buying any property, goods, or services. Message/data rates may apply. You also agree to our Terms of Use. Zillow does not endorse any real estate professionals. We may share information about your recent and future site activity with your agent to help them understand what you're looking for in a home.
Price history
Price history is unavailable.
Public tax history
Tax history is unavailable.
Climate risks
Neighborhood: Downtown
Nearby schools
GreatSchools rating
No schools nearby
We couldn't find any schools near this home.
- C$1,3491 bd1 ba700 sqft4819 47th St #302, Camrose, AB T4V1J7For Rent

- C$--1 bd1 ba720 sqft4819 47th St #5472095D9, Camrose, AB T4V1J7Off Market
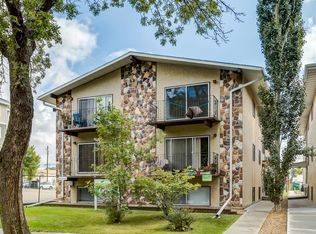
- C$--1 bd1 ba700 sqft4819 47th St #0A66D528B, Camrose, AB T4V1J7Off Market
- C$--2 bd1 ba850 sqft4819 47th St #303, Camrose, AB T4V1J7Off Market

- C$--1 bd1 ba720 sqft4819 47th St #102, Camrose, AB T4V1J7Off Market
- C$94,5004,791.6 Square Feet4807 47th St, Camrose, AB T4V1J7Lot/Land
- C$--1 bd1 ba596 sqft4814 46th St #0A66D528B, Camrose, AB T4V1G7Off Market
- C$--2 bd1 ba700 sqft4814 46th St #4BE175D8D, Camrose, AB T4V1G7Off Market
Similar homes
- C$209,0003 bd2 ba689 sqft5211 W 49th St, Camrose, AB T4V 1N8For Sale
 MLS ID #A2331205, Russell Witham, Associate, Century 21 Leading. courtesy of Pillar9 System
 - C$199,0002 bd1 ba908 sqft4910 E 44th St, Camrose, AB T4V 1C2For Sale
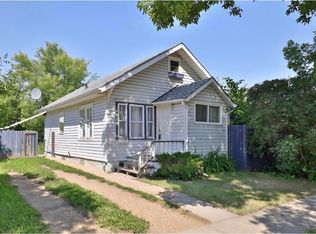 MLS ID #A2330525, Glenda Strauss, Associate, Re/Max Real Estate (Edmonton) Ltd.. courtesy of Pillar9 System
 - C$204,0002 bd1 ba880 sqft5015 W 52a St, Camrose, AB T4V 1W9For Sale
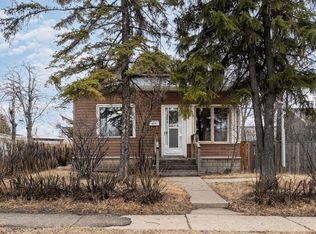 MLS ID #A2305313, Marilou Yampolsky, Associate, Coldwell Banker Ontrack Realty. courtesy of Pillar9 System
 - C$199,0002 bd1 ba934 sqft4624 E 56th St, Camrose, AB T4V 2C3For Sale
 MLS ID #A2322462, Glenda Strauss, Associate, Re/Max Real Estate (Edmonton) Ltd.. courtesy of Pillar9 System
 - C$220,0002 bd1 ba780 sqft5223 W 46th St, Camrose, AB T4V 1H4For SaleMLS ID #A2319101, Gerrik Ripley, Associate, Coldwell Banker Ontrack Realty. courtesy of Pillar9 System
- C$225,0004 bd2 ba860 sqft5217 N 53a Ave, Camrose, AB T4V 0Y7For SaleMLS ID #A2320012, Kim Meyer-Hockley, Associate, Royal Lepage Rose Country Realty. courtesy of Pillar9 System
- C$229,9003 bd2 ba1.1k sqft4906 S 55th Ave, Camrose, AB T4V 4J2For SaleMLS ID #A2326486, Tylor Keller, Associate, Cir Realty. courtesy of Pillar9 System
- C$248,0003 bd3 ba1.4k sqft5226 E 42nd St, Camrose, AB T4V 1A8For SaleMLS ID #A2325438, Marilou Yampolsky, Associate, Coldwell Banker Ontrack Realty. courtesy of Pillar9 System
- C$219,0003 bd1 ba1k sqft6321 B N Enevold Dr, Camrose, AB T4V 3K1For SaleMLS ID #A2320454, Russell Witham, Associate, Century 21 Leading. courtesy of Pillar9 System
- C$279,0004 bd2 ba992 sqft4201 N 50th Ave, Camrose, AB T4V 0P9For SaleMLS ID #A2316791, Lisa Rohr, Associate, Re/Max Real Estate (Edmonton) Ltd.. courtesy of Pillar9 System
- C$219,0003 bd1 ba1k sqft6403 B N 49th Ave, Camrose, AB T4V 0P6For SaleMLS ID #A2299835, Glenda Strauss, Associate, Re/Max Real Estate (Edmonton) Ltd.. courtesy of Pillar9 System
- C$229,0003 bd1 ba1k sqft6403 A N 49th Ave, Camrose, AB T4V 0P6For SaleMLS ID #A2299193, Glenda Strauss, Associate, Re/Max Real Estate (Edmonton) Ltd.. courtesy of Pillar9 System
- C$199,9002 bd2 ba1k sqft4802 54th Ave #77, Camrose, AB T4V 3A5For SaleMLS ID #A2325353, Michelle Majeski, Associate, Re/Max Real Estate (Edmonton) Ltd.. courtesy of Pillar9 System
- C$265,0003 bd3 ba1.2k sqft6802 SW 50th Ave #35, Camrose, AB T4V 5C7For SaleMLS ID #A2328551, Al-Karim (Al) Mohamed, Associate, Central Agencies Realty Inc.. courtesy of Pillar9 System
- C$215,0003 bd1 ba1.3k sqft1018 E Moville St, Camrose County, AB T0B 3P0For SaleMLS ID #A2314194, Katie Hauser, Associate, Re/Max Real Estate (Edmonton) Ltd.. courtesy of Pillar9 System
- C$265,0003 bd3 ba1.2k sqft6802 W 50th Ave #6, Camrose, AB T4V 5C7For SaleMLS ID #A2328351, Lisa Rohr, Associate, Re/Max Real Estate (Edmonton) Ltd.. courtesy of Pillar9 System
- C$285,0002 bd2 ba1k sqft5014 E 56th St #2, Camrose, AB T4V 2C9For SaleMLS ID #A2253247, Cole Walker, Associate, Cir Realty. courtesy of Pillar9 System
- C$177,7002 bd1 ba868 sqft4917 E 68th St #101B, Camrose, AB T4V 4T8For SaleMLS ID #A2309605, Trevor Vinet, Associate, Re/Max Real Estate (Edmonton) Ltd.. courtesy of Pillar9 System
- C$265,0003 bd3 ba1.2k sqft6802 W 50th Ave #3, Camrose, AB T4V 5C7For SaleMLS ID #A2318101, Al-Karim (Al) Mohamed, Associate, Central Agencies Realty Inc.. courtesy of Pillar9 System
- C$269,9003 bd2 ba1.1k sqft6404 A S 45th Ave, Camrose, AB T4V 0C2For SaleMLS ID #A2322734, Matthew Mayer, Associate Broker, Central Agencies Realty Inc.. courtesy of Pillar9 System
