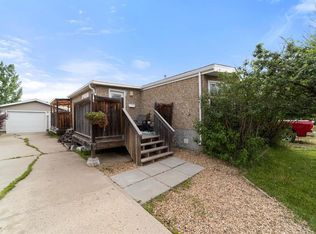
Welcome to Camrose and this super cute property! Centrally located, this home is close to the hospital, walking trails through Camrose and access to the Hwy. The 934 square foot home offers a spacious living room, good sized kitchen (complete with all appliances) plus 2 bedrooms. There's a 4 pc. washroom plus a fantastic back entry, which also houses the laundry. All of this ... on the main level!! If you head down the stairs, you'll find some storage, the hot water tank and furnace. Head outside and you'll be WOW'ed by the size and character of the backyard. There are ample spots to sit and enjoy time with family and friends, in your fenced and private backyard. There's a large gravel parking pad offering a few spots for vehicles PLUS an oversized 16'x20' garage protecting from the elements. p.s. it even has a garage door opener!
For sale
C$199,000
4624 E 56th St, Camrose, AB T4V 2C3
2beds
934sqft
Single Family Residence
Built in 1946
6,969 Square Feet Lot
$-- Zestimate®
C$213/sqft
C$-- HOA
What's special
Fenced and private backyardGarage door opener
- 20 days |
- 49 |
- 5 |
Zillow last checked:
Listing updated:
Listed by:
Glenda Strauss, Associate,
Re/Max Real Estate (Edmonton) Ltd.
Source: courtesy of Pillar9 System,MLS®#: A2322462 Originating MLS®#: Central Alberta
Originating MLS®#: Central AlbertaFacts & features
Interior
Bedrooms & bathrooms
- Bedrooms: 2
- Bathrooms: 1
- Full bathrooms: 1
Other
- Level: Main
- Dimensions: 15`4" x 8`8"
Bedroom
- Level: Main
- Dimensions: 10`11" x 9`6"
Other
- Level: Main
Other
- Level: Main
- Dimensions: 13`2" x 11`4"
Laundry
- Level: Main
- Dimensions: 9`8" x 9`8"
Living room
- Level: Main
- Dimensions: 20`0" x 12`2"
Heating
- Forced Air, Natural Gas
Cooling
- None
Appliances
- Included: See Remarks
- Laundry: Main Level
Features
- Closet Organizers
- Flooring: Linoleum
- Basement: Partial
- Has fireplace: No
Interior area
- Total interior livable area: 934 sqft
Video & virtual tour
Property
Parking
- Total spaces: 3
- Parking features: Parking Pad, Single Garage Detached
- Garage spaces: 1
- Has uncovered spaces: Yes
Features
- Levels: One
- Stories: 1
- Patio & porch: Deck, Patio
- Exterior features: Private Yard
- Fencing: Fenced
- Frontage length: 15.24M 50`0"
Lot
- Size: 6,969 Square Feet
- Features: Back Lane, Back Yard, Corner Lot
Details
- Parcel number: 112380895
- Zoning: R2
Construction
Type & style
- Home type: SingleFamily
- Architectural style: Bungalow
- Property subtype: Single Family Residence
Materials
- Stucco, Vinyl Siding
- Foundation: Block, Perimeter Wall
- Roof: Asphalt
Condition
- New construction: No
- Year built: 1946
Community & HOA
Community
- Features: Sidewalks, Street Lights
- Subdivision: Mount Pleasant
HOA
- Has HOA: No
Location
- Region: Camrose
Financial & listing details
- Price per square foot: C$213/sqft
- Date on market: 6/18/2026
- Inclusions: Fridge, Stove, BI Dishwasher, Washer, Dryer, Wardrobe Closets at Front & Back Doors, Garage Door Opener & Remote
Glenda Strauss, Associate
Glenda Strauss, Associate
(780) 781-8080
By pressing Contact Agent, you agree that the real estate professional identified above may call/text you about your search, which may involve use of automated means and pre-recorded/artificial voices. You don't need to consent as a condition of buying any property, goods, or services. Message/data rates may apply. You also agree to our Terms of Use. Zillow does not endorse any real estate professionals. We may share information about your recent and future site activity with your agent to help them understand what you're looking for in a home.
Price history
Price history is unavailable.
Public tax history
Tax history is unavailable.
Climate risks
Neighborhood: Mount Pleasant
Getting around
70 / 100
Very WalkableNearby schools
GreatSchools rating
No schools nearby
We couldn't find any schools near this home.



- Alberta
- Division No. 10
- Camrose
- T4V 2C3
- Mount Pleasant
- 4624 E 56th St
Nearby cities
Nearby neighborhoods
Nearby zip codes
Other Camrose Topics
