No Condo Fees! Over 1000sq/ft of living space! Discover this wonderful 2-bedroom bi-level home, located close to a school and playground/green space. The main level features a spacious and bright living room, a generous dining area with patio doors that lead to a balcony, and a functional kitchen complete with a double sink and a walk-in pantry—perfect for everyday living and entertaining. The lower level offers two comfortable bedrooms, a full 4-piece bathroom, and a convenient laundry area. Whether you're a first-time homebuyer or looking for a smart investment, this property offers incredible value—and best of all, there are no condo fees. Don’t miss this fantastic opportunity!
For sale
C$174,900
4118 S 60th St #2, Camrose, AB T4V 3G7
2beds
525sqft
Townhouse
Built in 1976
10 Square Feet Lot
$-- Zestimate®
C$333/sqft
C$-- HOA
What's special
Functional kitchenDouble sinkWalk-in pantryTwo comfortable bedroomsConvenient laundry area
- 134 days
- 15
- 0
Zillow last checked:
Listing updated:
Listed by:
Tylor Keller, Associate,
Cir Realty,
Cole Walker, Associate,
Cir Realty
Source: courtesy of Pillar9 System,MLS®#: A2319762 Originating MLS®#: Central Alberta
Originating MLS®#: Central AlbertaFacts & features
Interior
Bedrooms & bathrooms
- Bedrooms: 2
- Bathrooms: 1
- Full bathrooms: 1
Other
- Level: Lower
- Dimensions: 11`6" x 10`0"
Bedroom
- Level: Lower
- Dimensions: 11`6" x 8`0"
Other
- Level: Lower
Heating
- Forced Air
Cooling
- None
Appliances
- Included: Refrigerator, Stove(s), Washer/Dryer
- Laundry: Lower Level
Features
- Ceiling Fan(s), Pantry, See Remarks
- Flooring: Carpet, Linoleum
- Windows: Window Coverings
- Basement: Full
- Has fireplace: No
- Common walls with other units/homes: 1 Common Wall
Interior area
- Total interior livable area: 525 sqft
Property
Parking
- Parking features: Stall
Features
- Levels: One,Bi-Level
- Stories: 1
- Patio & porch: Balcony(s)
- Exterior features: Balcony
- Fencing: None
- Frontage length: 0.00M 0`0"
Lot
- Size: 10 Square Feet
- Features: Landscaped
Details
- Parcel number: 102190305
- Zoning: R3
Construction
Type & style
- Home type: Townhouse
- Property subtype: Townhouse
- Attached to another structure: Yes
Materials
- Brick, Mixed, Wood Siding
- Foundation: Concrete Perimeter
- Roof: Asphalt Shingle
Condition
- New construction: No
- Year built: 1976
Community & HOA
Community
- Features: Park, Playground, Sidewalks, Street Lights
- Subdivision: Mount Pleasant
HOA
- Has HOA: No
Location
- Region: Camrose
Financial & listing details
- Price per square foot: C$333/sqft
- Date on market: 6/10/2026
- Inclusions: N/A
Price history
Price history is unavailable.
Public tax history
Tax history is unavailable.
Climate risks
Neighborhood: Marler
Nearby schools
GreatSchools rating
No schools nearby
We couldn't find any schools near this home.
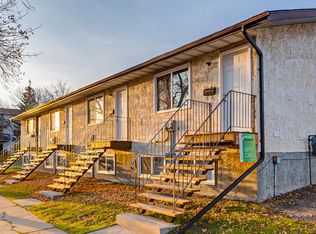
- C$--2 bd1 ba720 sqft119 Mount Pleasant Dr #6C5DA434D, Camrose, AB T4V2M8Off Market
- C$--2 bd1 ba720 sqft119 Mount Pleasant Dr #4BE175D8D, Camrose, AB T4V2M8Off Market
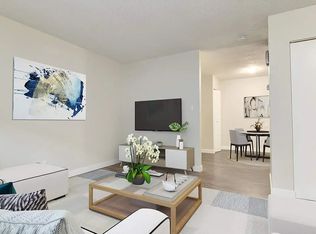
- C$1,3242 bd1 ba720 sqft119 Mount Pleasant Dr #5, Camrose, AB T4V2M8For Rent
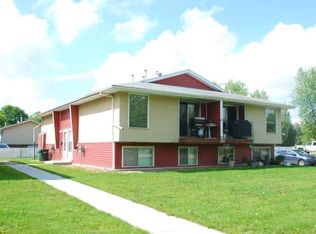
- C$--2 bd1 ba-- sqft122 Mount Pleasant Dr #2, Camrose, AB T4V2Y1Off Market
Similar homes
- C$224,9002 bd1 ba770 sqft5306 E 50th St, Camrose, AB T4V 1R6For Sale
 MLS ID #A2333657, Heather Ryan, Associate, Royal Lepage Rose Country Realty. courtesy of Pillar9 System
 - C$239,0003 bd2 ba669 sqft5208 E 53rd St, Camrose, AB T4V 1Z5For Sale
 MLS ID #A2344579, Matthew Mayer, Associate Broker, Central Agencies Realty Inc.. courtesy of Pillar9 System
 - C$249,0003 bd2 ba779 sqft4828 E 52a St, Camrose, AB T4V 1W4For Sale
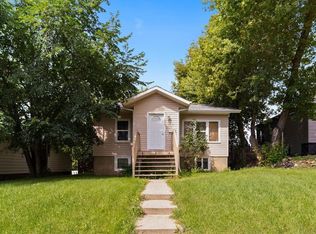 MLS ID #A2344581, Matthew Mayer, Associate Broker, Central Agencies Realty Inc.. courtesy of Pillar9 System
 - C$229,0001 bd1 ba738 sqft4834 W 52a St #101, Camrose, AB T4V 1W4For Sale
 MLS ID #A2309289, Sascha Dressler, Associate, Central Agencies Realty Inc.. courtesy of Pillar9 System
