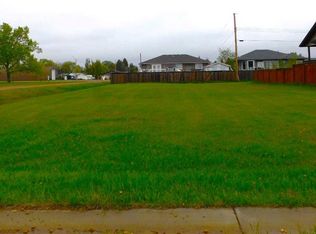
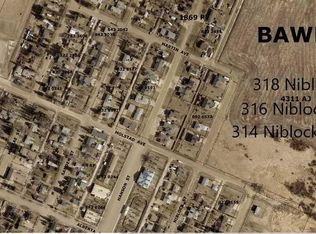
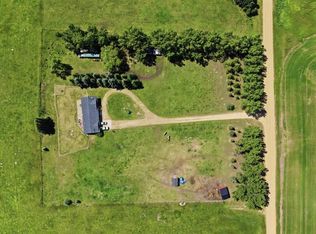
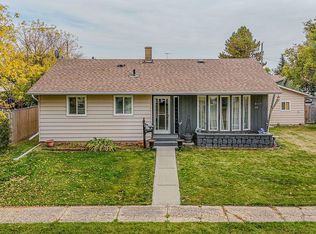
IMMEDIATE POSSESSION AVAILABLE - Welcome to 216 Sanden Street, a wonderful 3-bedroom, 2-full-bathroom home nestled on an exceptional double lot measuring 100' x 120'. With space, character, and an abundance of outdoor amenities, this is a property that offers not only a lovely place to call home, but room to enjoy the lifestyle you’ve been dreaming about. Step inside from the incredible rear deck and you’ll immediately appreciate the practical entry space - plenty of room to hang coats, tuck away everyday essentials, and keep life organized. The eat-in kitchen flows naturally into the generously sized living room, where a west-facing window fills the space with beautiful afternoon light and creates the perfect spot for your favourite houseplants to thrive. The main floor offers two comfortable bedrooms and a bright 4-piece bathroom, complete with a window that brings in wonderful natural light. Downstairs, the possibilities continue. A spacious bedroom is conveniently located beside another 4-piece bathroom and the laundry area. The basement also features a bonus room, offering flexible space for a home office, hobby room, playroom, guest space, or whatever best suits your lifestyle. The current recreation/family room includes a kitchenette, creating an ideal setup for extended family, guests, entertaining, or future growth. But the real showstopper may be outside. The deck is truly something to see, offering an inviting space to relax, entertain, enjoy your morning coffee, or gather with friends and family on warm summer evenings. Beyond it, the oversized double lot gives you the freedom to garden, play, entertain, or simply enjoy having space around you - something that is increasingly hard to find. Garden enthusiasts will appreciate the raised garden beds, dedicated garden shed, and greenhouse, perfect for getting a head start on your plants before summer arrives and enjoying the satisfaction of growing your own throughout the season. And for the hobbyist, storage enthusiast, or vehicle owner, the single detached garage is conveniently accessed from the alley, adding another layer of functionality to this already versatile property. There is something wonderfully comfortable about this home - a sense of space, possibility, and the freedom to make it your own. Whether you're looking for a place to settle in, room for family, space to garden, or a home with opportunities for the future, 216 Sanden Street is ready to welcome you. Come see it for yourself. You may just fall in love with Bawlf - and this home - the way we have.
For sale
C$219,900
216 W Sanden St, Bawlf, AB T0B 2K0
3beds
785sqft
Single Family Residence
Built in 1954
0.28 Acres Lot
$-- Zestimate®
C$280/sqft
C$-- HOA
What's special
Incredible rear deckPractical entry spaceEat-in kitchenRaised garden bedsDedicated garden shed
- 55 days
- 12
- 0
Zillow last checked:
Listing updated:
Listed by:
Annelie Breugem, Broker,
The Realty Bureau,
Nicole Jensen, Associate,
The Realty Bureau
Source: courtesy of Pillar9 System,MLS®#: A2338841 Originating MLS®#: Central Alberta
Originating MLS®#: Central AlbertaFacts & features
Interior
Bedrooms & bathrooms
- Bedrooms: 3
- Bathrooms: 2
- Full bathrooms: 2
Bedroom
- Level: Main
- Dimensions: 11`10" x 9`10"
Bedroom
- Level: Main
- Dimensions: 9`10" x 11`9"
Bedroom
- Level: Basement
- Dimensions: 11`2" x 10`11"
Other
- Level: Main
Other
- Level: Basement
Bonus room
- Level: Basement
- Dimensions: 8`7" x 12`10"
Eat in kitchen
- Level: Main
- Dimensions: 13`3" x 11`3"
Foyer
- Level: Main
- Dimensions: 7`7" x 6`3"
Game room
- Level: Basement
- Dimensions: 18`7" x 12`6"
Laundry
- Level: Basement
- Dimensions: 11`5" x 5`11"
Living room
- Level: Main
- Dimensions: 13`6" x 13`4"
Heating
- Forced Air
Cooling
- None
Appliances
- Included: Dishwasher, Dryer, Refrigerator, Stove(s), Washer
- Laundry: In Basement
Features
- See Remarks
- Flooring: Carpet, Linoleum
- Windows: Window Coverings
- Basement: Full
- Has fireplace: No
Interior area
- Total interior livable area: 785 sqft
Video & virtual tour
Property
Parking
- Total spaces: 6
- Parking features: Single Garage Detached
- Garage spaces: 1
Features
- Levels: One
- Stories: 1
- Patio & porch: Deck, See Remarks
- Exterior features: Garden, Rain Barrel/Cistern(s), Storage
- Fencing: None
- Frontage length: 30.48M 100`0"
Lot
- Size: 0.28 Acres
- Features: Back Lane, Back Yard, Front Yard, Garden, See Remarks
Details
- Parcel number: 58109254
- Zoning: Res
Construction
Type & style
- Home type: SingleFamily
- Architectural style: Bungalow
- Property subtype: Single Family Residence
Materials
- Stucco
- Foundation: Concrete Perimeter
- Roof: Asphalt Shingle
Condition
- New construction: No
- Year built: 1954
Community & HOA
Community
- Features: Park, Playground
- Subdivision: Bawlf
HOA
- Has HOA: No
Location
- Region: Bawlf
Financial & listing details
- Price per square foot: C$280/sqft
- Date on market: 8/21/2026
- Inclusions: N/A
Price history
Price history is unavailable.
Public tax history
Tax history is unavailable.
Climate risks
Neighborhood: T0B
Nearby schools
GreatSchools rating
No schools nearby
We couldn't find any schools near this home.
Similar homes
- C$209,9003 bd1 ba876 sqft5110 E 51st St, Daysland, AB T0B 1A0For Sale
 MLS ID #A2338568, Annelie Breugem, Broker, The Realty Bureau. courtesy of Pillar9 System
 - C$239,0003 bd2 ba900 sqft221 1st Ave NE, Alliance, AB T0B 0A0For Sale
 MLS ID #A2343799, Katie Hauser, Associate, Re/Max Real Estate (Edmonton) Ltd.. courtesy of Pillar9 System
 - C$210,0002 bd1 ba1.1k sqft5117 W 49th St, Daysland, AB T0B 1A0For Sale
 MLS ID #A2350229, Marilou Yampolsky, Associate, Coldwell Banker Ontrack Realty. courtesy of Pillar9 System
 - C$199,9002 bd2 ba1k sqft5129 NW 51st St, Daysland, AB T0B 1A0For Sale
 MLS ID #A2337588, Annelie Breugem, Broker, The Realty Bureau. courtesy of Pillar9 System
