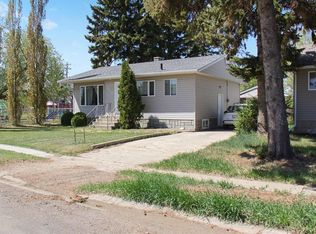
Welcome to 5213 49 Street in Daysland, where timeless character meets everyday comfort. This charming 1½-storey home is situated on a 50’ x 120’ lot with back lane access and offers a warm, inviting feel from the moment you arrive. Inside you’ll find two bedrooms, a convenient 2-piece bathroom on the main floor, a beautifully renovated full bathroom upstairs, and main floor laundry hookups ready for installation. Enjoy your morning coffee on the covered front deck or spend summer evenings BBQing on the covered back deck while overlooking the spacious backyard. With immediate possession available, this character-filled home is ready to welcome its next owners.
For sale
C$119,900
5213 SW 49th St, Daysland, AB T0B 1A0
2beds
965sqft
Single Family Residence
Built in 1910
6,098 Square Feet Lot
$-- Zestimate®
C$124/sqft
C$-- HOA
What's special
Timeless characterWarm inviting feelTwo bedroomsCovered front deckCovered back deckSpacious backyardBack lane access
- 51 days
- 48
- 5
Zillow last checked:
Listing updated:
Listed by:
Annelie Breugem, Broker,
The Realty Bureau,
Nicole Jensen, Associate,
The Realty Bureau
Source: courtesy of Pillar9 System,MLS®#: A2329089 Originating MLS®#: Central Alberta
Originating MLS®#: Central AlbertaFacts & features
Interior
Bedrooms & bathrooms
- Bedrooms: 2
- Bathrooms: 2
- Full bathrooms: 1
- 1/2 bathrooms: 1
Bedroom
- Level: Upper
- Dimensions: 15`8" x 10`10"
Bedroom
- Level: Upper
- Dimensions: 12`0" x 10`0"
Other
- Level: Main
- Dimensions: 6`7" x 6`7"
Other
- Level: Upper
- Dimensions: 0`0" x 0`0"
Eat in kitchen
- Level: Main
- Dimensions: 11`8" x 11`5"
Other
- Level: Upper
- Dimensions: 8`11" x 4`11"
Living room
- Level: Main
- Dimensions: 14`10" x 11`6"
Heating
- Baseboard
Cooling
- None
Appliances
- Included: Refrigerator, Stove(s)
- Laundry: Main Level
Features
- See Remarks
- Flooring: Carpet, Laminate, Vinyl
- Basement: Full
- Has fireplace: No
Interior area
- Total interior livable area: 965 sqft
- Finished area above ground: 965
Video & virtual tour
Property
Parking
- Total spaces: 2
- Parking features: Parking Pad
- Has uncovered spaces: Yes
Features
- Levels: One and One Half,1 and Half Storey
- Stories: 1.5
- Patio & porch: Front Porch, Rear Porch
- Exterior features: Other
- Fencing: None
- Frontage length: 15.24M 50`0"
Lot
- Size: 6,098 Square Feet
- Features: Back Lane, Back Yard, Front Yard, Open Lot
Details
- Parcel number: 57144138
- Zoning: R1
Construction
Type & style
- Home type: SingleFamily
- Property subtype: Single Family Residence
Materials
- Vinyl Siding, Wood Frame
- Foundation: Block, Combination, Other, Concrete Perimeter, Wood
- Roof: Asphalt Shingle
Condition
- New construction: No
- Year built: 1910
Community & HOA
Community
- Features: Golf, Playground, Sidewalks
- Subdivision: Daysland
HOA
- Has HOA: No
Location
- Region: Daysland
Financial & listing details
- Price per square foot: C$124/sqft
- Date on market: 7/14/2026
- Inclusions: N/A
Price history
Price history is unavailable.
Public tax history
Tax history is unavailable.
Climate risks
Neighborhood: T0B
Nearby schools
GreatSchools rating
No schools nearby
We couldn't find any schools near this home.


Similar homes
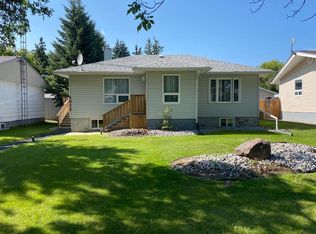
- C$129,0003 bd1 ba1k sqft4704 S 50th Ave, Killam, AB T0B 2L0For Sale
 MLS ID #A2329057, Joanie Johnson, Associate, Alberta Realty Inc.. courtesy of Pillar9 System
 - C$135,0001 bd1 ba486 sqft115 E Niblock St, Bawlf, AB T0B 2K0For Sale
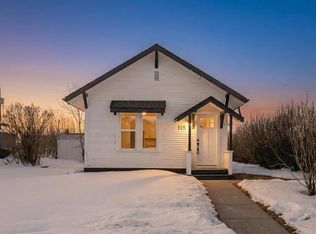 MLS ID #A2319466, Harsh Mishra, Associate, Exp Realty. courtesy of Pillar9 System
 - C$85,0002 bd1 ba924 sqft5013 W 53rd St, Killam, AB T0B 2L0For Sale
 MLS ID #A2309945, Andy Zetsen, Associate, Royal Lepage Rose Country Realty. courtesy of Pillar9 System
 - C$165,0001 bd1 ba838 sqft1019 W Main St, Camrose County, AB T0B 3P0For Sale
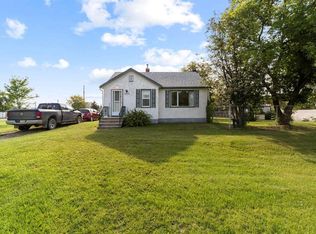 MLS ID #A2331393, Trent Kowal, Associate, Cir Realty. courtesy of Pillar9 System
