A little bit of small-town charm, a whole lot of value! Located in the welcoming community of Daysland, just a short drive to Camrose, this 1,112 sq ft bungalow offers the kind of space, updates and outdoor room that are getting harder to find. Step inside to a nicely updated main floor with a comfortable, functional layout featuring two bedrooms, main floor laundry, a spacious living room, dining area and an updated four-piece bathroom. The kitchen has been refreshed with newer appliances and plenty of room to create your ideal cooking space. With so many of the important updates already taken care of, including windows, shingles, hot water tank, water filtration system, flooring, kitchen appliances and bathroom improvements, you can simply move in and make it your own. Downstairs, the mostly unfinished basement is a blank canvas waiting for your ideas. Whether you envision a family room, home gym, hobby space or additional bedrooms, there is room to grow, with bathroom plumbing already roughed in to make future development even easier. Outside is where this property really shines. Sitting on 1 1/2 lots, there is room to enjoy a private, fully fenced backyard, park the RV, accommodate multiple vehicles and still have space to enjoy the outdoors. The oversized single garage includes an additional workshop area, making this the perfect setup for anyone who loves to tinker, build, create or simply needs extra storage and workspace. And then there is Daysland itself. A friendly small town with the everyday amenities you need, including a grocery store, bank, K-12 school, clinic and hospital, all while being just a short drive from Camrose.
For sale
C$210,000
5117 W 49th St, Daysland, AB T0B 1A0
2beds
1,112sqft
Single Family Residence
Built in 1961
8,276 Square Feet Lot
$-- Zestimate®
C$189/sqft
C$-- HOA
What's special
Nicely updated main floorComfortable functional layoutTwo bedroomsMain floor laundryDining areaUpdated four-piece bathroomBathroom improvements
- 43 days
- 7
- 0
Zillow last checked:
Listing updated:
Listed by:
Marilou Yampolsky, Associate,
Coldwell Banker Ontrack Realty
Source: courtesy of Pillar9 System,MLS®#: A2350229 Originating MLS®#: Central Alberta
Facts & features
Interior
Bedrooms & bathrooms
- Bedrooms: 2
- Bathrooms: 1
- Full bathrooms: 1
Bedroom
- Level: Main
- Dimensions: 9`6" x 12`11"
Bedroom
- Level: Main
- Dimensions: 9`5" x 10`1"
Other
- Level: Main
- Dimensions: 0`0" x 0`0"
Dining room
- Level: Main
- Dimensions: 6`11" x 10`1"
Kitchen
- Level: Main
- Dimensions: 12`1" x 14`1"
Laundry
- Level: Main
- Dimensions: 9`5" x 5`10"
Living room
- Level: Main
- Dimensions: 20`7" x 10`9"
Heating
- Forced Air
Cooling
- None
Appliances
- Included: See Remarks
- Laundry: Laundry Room, Main Level
Features
- Central Vacuum, Kitchen Island, Open Floorplan, Storage, Sump Pump(s)
- Flooring: Laminate, Linoleum
- Basement: Full
- Has fireplace: No
Interior area
- Total interior livable area: 1,112 sqft
Property
Parking
- Total spaces: 5
- Parking features: Double Garage Detached
- Garage spaces: 1
Features
- Levels: One
- Stories: 1
- Patio & porch: None
- Exterior features: Private Yard, Storage
- Fencing: Fenced
- Frontage length: 22.86M 75`0"
Lot
- Size: 8,276 Square Feet
- Features: Back Lane, Back Yard, Rectangular Lot
Details
- Additional structures: Shed(s), Workshop
- Parcel number: 57145274
- Zoning: R1
Construction
Type & style
- Home type: SingleFamily
- Architectural style: Bungalow
- Property subtype: Single Family Residence
Materials
- Vinyl Siding
- Foundation: Concrete Perimeter
- Roof: Asphalt Shingle
Condition
- New construction: No
- Year built: 1961
Community & HOA
Community
- Features: Golf, Park, Playground, Sidewalks
- Subdivision: Daysland
HOA
- Has HOA: No
Location
- Region: Daysland
Financial & listing details
- Price per square foot: C$189/sqft
- Date on market: 10/5/2026
- Inclusions: fridge, stove, dishwasher, washer, dryer, 2 sump pumps, garage opener & remote, sheds
Price history
Price history is unavailable.
Public tax history
Tax history is unavailable.
Climate risks
Neighborhood: T0B
Nearby schools
GreatSchools rating
No schools nearby
We couldn't find any schools near this home.

Similar homes
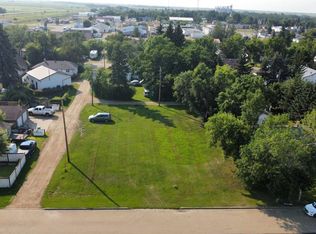
- C$209,9003 bd1 ba876 sqft5110 E 51st St, Daysland, AB T0B 1A0For Sale
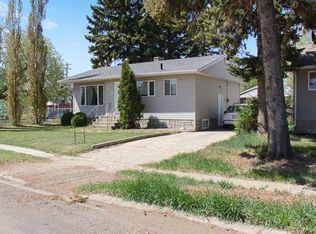 MLS ID #A2338568, Annelie Breugem, Broker, The Realty Bureau. courtesy of Pillar9 System
- C$175,0004 bd2 ba1.4k sqft5021 E 47th St, Daysland, AB T0B 1A0For Sale
 MLS ID #A2343546, Karen Cannady, Associate Broker, Coldwell Banker Ontrack Realty. courtesy of Pillar9 System
- C$119,9002 bd2 ba965 sqft5213 SW 49th St, Daysland, AB T0B 1A0For Sale
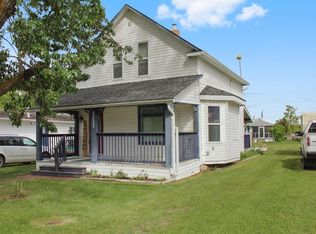 MLS ID #A2329089, Annelie Breugem, Broker, The Realty Bureau. courtesy of Pillar9 System
- C$239,0003 bd2 ba900 sqft221 1st Ave NE, Alliance, AB T0B 0A0For Sale
 MLS ID #A2343799, Katie Hauser, Associate, Re/Max Real Estate (Edmonton) Ltd.. courtesy of Pillar9 System
