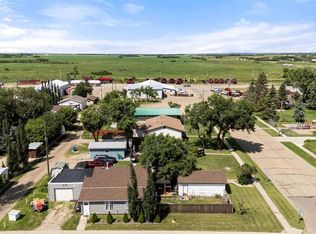
Welcome to this wonderful home in the welcoming community of Killam! This spacious property offers a functional layout with two bedrooms on the main floor, plus the option for a third, generously sized primary bedroom in the basement. One of the standout features is the fantastic 3-season room — the perfect space to enjoy your morning coffee, relax with family, or entertain guests. A double attached garage adds everyday convenience and plenty of room for vehicles and storage. The home has seen numerous upgrades over the years, including new shingles in 2026, offering peace of mind while retaining the property's charm and functionality. With plenty of space, flexibility, and desirable features, this home is ready for its next chapter.
For sale
C$249,900
4930 E 47th St, Killam, AB T0B 2L0
3beds
798sqft
Single Family Residence
Built in 1964
6,098 Square Feet Lot
$-- Zestimate®
C$313/sqft
C$-- HOA
What's special
Functional layoutDouble attached garage
- 8 hours
- 5
- 1
Zillow last checked:
Listing updated:
Listed by:
Sherri Morrison, Associate,
Clear Choice Realty
Source: courtesy of Pillar9 System,MLS®#: A2349238 Originating MLS®#: Central Alberta
Originating MLS®#: Central AlbertaFacts & features
Interior
Bedrooms & bathrooms
- Bedrooms: 3
- Bathrooms: 2
- Full bathrooms: 2
Bedroom
- Level: Main
- Dimensions: 11`11" x 8`11"
Other
- Level: Main
- Dimensions: 11`10" x 9`11"
Bedroom
- Level: Basement
- Dimensions: 18`10" x 17`6"
Other
- Level: Main
- Dimensions: 4`10" x 7`1"
Other
- Level: Basement
- Dimensions: 4`9" x 4`8"
Bonus room
- Level: Basement
- Dimensions: 11`6" x 17`6"
Dining room
- Level: Main
- Dimensions: 8`8" x 10`0"
Other
- Level: Main
- Dimensions: 12`3" x 4`7"
Kitchen
- Level: Main
- Dimensions: 8`11" x 9`3"
Living room
- Level: Main
- Dimensions: 12`3" x 14`2"
Other
- Level: Main
- Dimensions: 10`0" x 21`8"
Heating
- Forced Air
Cooling
- None
Appliances
- Included: Electric Stove, Garage Control(s), Microwave, Refrigerator, Washer/Dryer, Water Softener
- Laundry: In Basement
Features
- Closet Organizers, Storage
- Windows: Vinyl Windows, Window Coverings
- Basement: Full
- Has fireplace: No
Interior area
- Total interior livable area: 798 sqft
- Finished area above ground: 798
Property
Parking
- Total spaces: 4
- Parking features: Double Garage Attached
- Attached garage spaces: 2
Features
- Levels: One
- Stories: 1
- Patio & porch: None
- Exterior features: Storage
- Pool features: Community
- Fencing: Partial
- Frontage length: 15.24M 50`0"
Lot
- Size: 6,098 Square Feet
- Features: Back Lane, Back Yard, Front Yard, Fruit Trees/Shrub(s), Landscaped, Lawn
Details
- Parcel number: 56747639
- Zoning: R1
Construction
Type & style
- Home type: SingleFamily
- Architectural style: Bungalow
- Property subtype: Single Family Residence
Materials
- Metal Siding, Wood Frame
- Foundation: Concrete Perimeter
- Roof: Shingle
Condition
- New construction: No
- Year built: 1964
Community & HOA
Community
- Features: Park, Playground, Sidewalks, Street Lights
- Subdivision: NONE
HOA
- Has HOA: No
Location
- Region: Killam
Financial & listing details
- Price per square foot: C$313/sqft
- Date on market: 10/1/2026
- Inclusions: Shed
Price history
Price history is unavailable.
Public tax history
Tax history is unavailable.
Climate risks
Neighborhood: T0B
Nearby schools
GreatSchools rating
No schools nearby
We couldn't find any schools near this home.
Similar homes
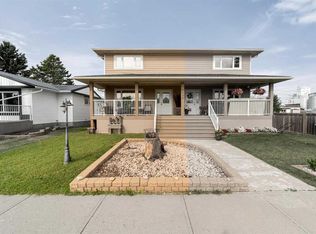
- C$159,0003 bd1 ba1.1k sqft4818 E 47th St, Killam, AB T0B 2L0For Sale
 MLS ID #A2337738, Joanie Johnson, Associate, Alberta Realty Inc.. courtesy of Pillar9 System
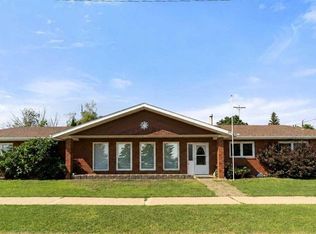
 - C$249,0005 bd2 ba1k sqft5018 W 48th St, Sedgewick, AB T0B 4C0For Sale
 MLS ID #A2345843, Sheena Gamble, Associate, Alberta Realty Inc.. courtesy of Pillar9 System
 - C$168,5003 bd1 ba954 sqft4902 52nd St, Sedgewick, AB T0B 4C0For Sale
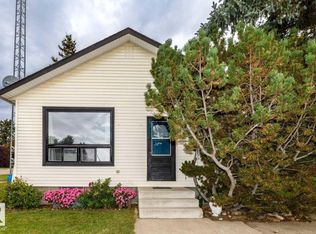 MLS ID #E4510882, NON Member, REALTORS? Association of Edmonton. RAE
 - C$229,0002 bd1 ba741 sqft5038 W 47th St, Sedgewick, AB T0B 4C0For Sale
 MLS ID #A2336570, Joanie Johnson, Associate, Alberta Realty Inc.. courtesy of Pillar9 System
