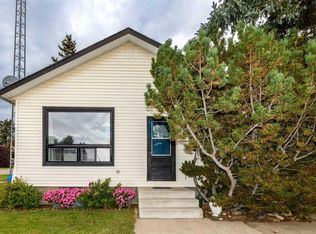
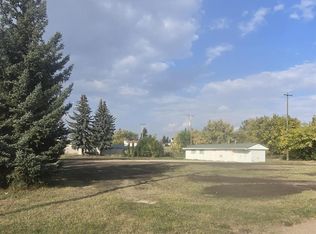
Space, character, and a yard you'll love! Nestled on a mature oversized lot in the welcoming community of Sedgewick, this charming home offers the perfect blend of timeless character and everyday functionality. With soaring ceilings throughout the main floor, bright living spaces, and room to grow, this home is ideal for first-time buyers, retirees, or anyone looking for affordable small-town living. The main floor features two comfortable bedrooms, a 4-piece bathroom, and a functional kitchen with space for a cozy breakfast table. The adjoining living and dining room create an inviting space for entertaining or relaxing, while large windows fill the home with natural light. The fully finished basement expands your living space with a living room, a 3-piece bathroom, laundry area, storage room, and a flexible room that could easily become a third bedroom, home office, or hobby space. Outside, you'll love the large rear deck overlooking the partially fenced backyard-perfect for BBQs, relaxing evenings, or entertaining. The expansive yard also offers RV parking and plenty of room for kids, pets, or gardening. The 16' x 24' insulated detached garage provides excellent space for parking, storage, or a workshop, while vinyl windows throughout help improve efficiency and comfort. Whether you're purchasing your first home, downsizing, or searching for an affordable property with room to grow, this charming Sedgewick home is ready to welcome its next owners.
For sale
C$144,900
4806 W 50th St, Sedgewick, AB T0B 4C0
2beds
688sqft
Single Family Residence
Built in 1940
7,840 Square Feet Lot
$-- Zestimate®
C$211/sqft
C$-- HOA
What's special
Mature oversized lotBright living spacesTwo comfortable bedroomsFunctional kitchenFully finished basementLaundry areaStorage room
- 57 days
- 18
- 3
Zillow last checked:
Listing updated:
Listed by:
Joanie Johnson, Associate,
Alberta Realty Inc.,
Keeley Ehnes, Associate,
Alberta Realty Inc.
Source: courtesy of Pillar9 System,MLS®#: A2331212 Originating MLS®#: Central Alberta
Originating MLS®#: Central AlbertaFacts & features
Interior
Bedrooms & bathrooms
- Bedrooms: 2
- Bathrooms: 2
- Full bathrooms: 2
Bedroom
- Level: Main
- Dimensions: 9`4" x 9`10"
Bedroom
- Level: Main
- Dimensions: 9`4" x 9`10"
Other
- Level: Main
- Dimensions: 6`7" x 5`11"
Other
- Level: Basement
- Dimensions: 6`8" x 4`10"
Eat in kitchen
- Level: Main
- Dimensions: 11`4" x 10`11"
Other
- Level: Main
- Dimensions: 8`4" x 6`6"
Foyer
- Level: Basement
- Dimensions: 10`10" x 8`11"
Laundry
- Level: Basement
- Dimensions: 11`0" x 9`3"
Living room
- Level: Main
- Dimensions: 11`11" x 11`4"
Living room
- Level: Basement
- Dimensions: 19`11" x 10`3"
Heating
- Forced Air
Cooling
- None
Appliances
- Included: Electric Range, Microwave Hood Fan, Refrigerator, Washer/Dryer
- Laundry: In Basement, Laundry Room
Features
- Built-in Features, Ceiling Fan(s), High Ceilings, Open Floorplan, Storage
- Flooring: Carpet, Laminate, Linoleum, Tile
- Windows: Vinyl Windows, Window Coverings
- Basement: Full
- Has fireplace: No
Interior area
- Total interior livable area: 688 sqft
Video & virtual tour
Property
Parking
- Total spaces: 3
- Parking features: Off Street, RV Access/Parking, Single Garage Detached
- Garage spaces: 1
Features
- Levels: One
- Stories: 1
- Patio & porch: Deck
- Exterior features: Storage
- Fencing: None
- Frontage length: 15.24M 50`0"
Lot
- Size: 7,840 Square Feet
- Features: Back Lane, Back Yard, Low Maintenance Landscape
Details
- Parcel number: 56734932
- Zoning: R2
Construction
Type & style
- Home type: SingleFamily
- Architectural style: Bungalow
- Property subtype: Single Family Residence
Materials
- Wood Frame, Wood Siding
- Foundation: Concrete Perimeter
- Roof: Asphalt
Condition
- New construction: No
- Year built: 1940
Community & HOA
Community
- Features: Airport/Runway, Golf, Park, Playground, Sidewalks, Street Lights
- Subdivision: Sedgewick
HOA
- Has HOA: No
Location
- Region: Sedgewick
Financial & listing details
- Price per square foot: C$211/sqft
- Date on market: 7/24/2026
- Inclusions: Furniture, Portable AC units
Price history
Price history is unavailable.
Public tax history
Tax history is unavailable.
Climate risks
Neighborhood: T0B
Nearby schools
GreatSchools rating
No schools nearby
We couldn't find any schools near this home.

Similar homes
- C$149,9002 bd1 ba964 sqft4925 E 49th St, Sedgewick, AB T0B 4C0For Sale
 MLS ID #A2335890, Annelie Breugem, Broker, The Realty Bureau. courtesy of Pillar9 System
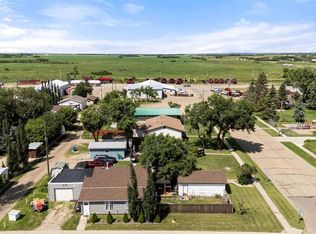
 - C$119,9003 bd1 ba1k sqft4704 S 50th Ave, Killam, AB T0B 2L0For Sale
 MLS ID #A2329057, Joanie Johnson, Associate, Alberta Realty Inc.. courtesy of Pillar9 System
 - C$120,0002 bd1 ba820 sqft5007 NW 51st St, Hardisty, AB T0B 1V0For Sale
 MLS ID #A2339730, Connie Beringer, Broker, Clear Choice Realty. courtesy of Pillar9 System
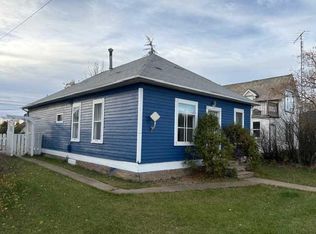
 - C$119,9003 bd1 ba1k sqft4919 NW 49th St, Hardisty, AB T0B 1V0For Sale
 MLS ID #A2278455, Connie Beringer, Broker, Clear Choice Realty. courtesy of Pillar9 System
