Welcome to Sedgewick! Built in 2002, this 5 bedroom bungalow with central AC & finished basement is timeless, tasteful and tidy. The charm is evident from the street where the landscaped yard leads you up the walk to the covered front porch entry- an ideal place to relax and entertain or connect your gas grill through every season- you can reach apples off your tree from here! The open concept kitchen and living area is welcoming with vaulted ceiling and gas fireplace, the brick feature and wooden mantle add to the coziness. The main floor is bright and fresh with large vinyl windows and neutral paint, has a generous side entry, designated laundry room, 4 piece bath and two bedrooms including the primary with walk in closet. Downstairs is fully finished with in-floor heat and 8'5" ceilings, has a sprawling rec room, 3 more spacious bedrooms, another 4 piece bathroom and plenty of storage space - ideal for the whole family! Outside, the long driveway is most accommodating for your vehicles or RV parking, and there is a converted single garage with concrete pad, plus another 12 x 10 shed for extra storage. The back yard has room to play, a fire pit and 6' treated wood fencing with gate access to the back alley. A short stroll to downtown makes this affordable home even more ideal, it's move-in ready and available for fall possession - don't wait to book your showing here!
For sale
C$249,000
5018 W 48th St, Sedgewick, AB T0B 4C0
5beds
1,072sqft
Single Family Residence
Built in 2002
6,098 Square Feet Lot
$-- Zestimate®
C$232/sqft
C$-- HOA
What's special
Landscaped yardCovered front porch entryVaulted ceilingGas fireplaceLarge vinyl windowsNeutral paintGenerous side entry
- 7 days
- 29
- 1
Zillow last checked:
Listing updated:
Listed by:
Sheena Gamble, Associate,
Alberta Realty Inc.,
Joanie Johnson, Associate,
Alberta Realty Inc.
Source: courtesy of Pillar9 System,MLS®#: A2345843 Originating MLS®#: Central Alberta
Originating MLS®#: Central AlbertaFacts & features
Interior
Bedrooms & bathrooms
- Bedrooms: 5
- Bathrooms: 2
- Full bathrooms: 2
Other
- Level: Main
- Dimensions: 11`1" x 9`11"
Bedroom
- Level: Main
- Dimensions: 8`10" x 9`10"
Bedroom
- Level: Basement
- Dimensions: 10`6" x 10`8"
Bedroom
- Level: Basement
- Dimensions: 10`6" x 15`3"
Bedroom
- Level: Basement
- Dimensions: 15`4" x 9`8"
Other
- Level: Main
- Dimensions: 10`10" x 8`7"
Other
- Level: Basement
- Dimensions: 10`4" x 4`10"
Other
- Level: Main
- Dimensions: 11`3" x 4`3"
Other
- Level: Basement
- Dimensions: 10`6" x 6`10"
Game room
- Level: Basement
- Dimensions: 25`2" x 8`10"
Kitchen
- Level: Main
- Dimensions: 16`3" x 14`3"
Laundry
- Level: Main
- Dimensions: 5`8" x 7`1"
Other
- Level: Main
- Dimensions: 12`8" x 16`0"
Walk in closet
- Level: Main
- Dimensions: 5`4" x 5`11"
Heating
- Radiant Floor, Fireplace(s), Forced Air
Cooling
- Central Air
Appliances
- Included: Dishwasher, Dryer, Electric Stove, Microwave, Range Hood, Refrigerator, Stove(s), Washer
- Laundry: Laundry Room, Main Level
Features
- Closet Organizers, High Ceilings, Open Floorplan, Pantry, Storage, Vaulted Ceiling(s)
- Flooring: Laminate, Linoleum
- Doors: French Doors
- Windows: Vinyl Windows, Window Coverings
- Basement: Full
- Number of fireplaces: 1
- Fireplace features: Gas, Living Room
Interior area
- Total interior livable area: 1,072 sqft
Property
Parking
- Total spaces: 3
- Parking features: Converted Garage, Off Street, Parking Pad, RV Access/Parking
- Has garage: Yes
- Has uncovered spaces: Yes
Features
- Levels: One
- Stories: 1
- Patio & porch: Deck, Front Porch, Side Porch
- Exterior features: Fire Pit, Private Yard, Storage
- Fencing: Partial
- Frontage length: 15.24M 50`0"
Lot
- Size: 6,098 Square Feet
- Features: Back Lane, Back Yard, Front Yard, Fruit Trees/Shrub(s), Landscaped, Lawn
Details
- Additional structures: Shed(s)
- Parcel number: 56735147
- Zoning: R
Construction
Type & style
- Home type: SingleFamily
- Architectural style: Bungalow
- Property subtype: Single Family Residence
Materials
- Vinyl Siding, Wood Frame
- Foundation: Concrete Perimeter
- Roof: Asphalt
Condition
- New construction: No
- Year built: 2002
Community & HOA
Community
- Features: Clubhouse, Golf, Park, Playground
- Subdivision: NONE
HOA
- Has HOA: No
Location
- Region: Sedgewick
Financial & listing details
- Price per square foot: C$232/sqft
- Date on market: 9/24/2026
- Inclusions: Shed (2), Fire pit, Retractable front porch privacy screens
Price history
Price history is unavailable.
Public tax history
Tax history is unavailable.
Climate risks
Neighborhood: T0B
Nearby schools
GreatSchools rating
No schools nearby
We couldn't find any schools near this home.
Similar homes
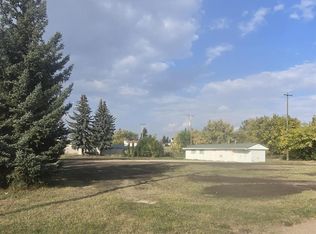
- C$229,0002 bd1 ba741 sqft5038 W 47th St, Sedgewick, AB T0B 4C0For Sale
 MLS ID #A2336570, Joanie Johnson, Associate, Alberta Realty Inc.. courtesy of Pillar9 System
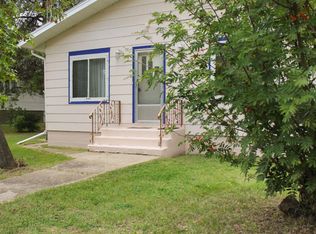
 - C$168,5003 bd1 ba954 sqft4902 52nd St, Sedgewick, AB T0B 4C0For Sale
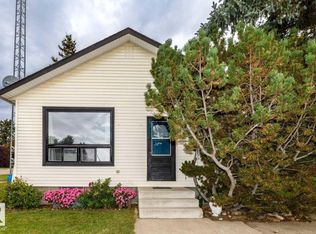 MLS ID #E4510882, NON Member, REALTORS? Association of Edmonton. RAE
 - C$359,0004 bd3 ba1k sqft5001 E 45th St, Sedgewick, AB T0B 4C0For Sale
 MLS ID #A2328282, Andy Zetsen, Associate, Royal Lepage Rose Country Realty. courtesy of Pillar9 System
 - C$319,0003 bd2 ba1.3k sqft5205 S 48th Ave, Sedgewick, AB T0B 4C0For Sale
 MLS ID #A2333342, Joanie Johnson, Associate, Alberta Realty Inc.. courtesy of Pillar9 System
