Bi-level duplex offering flexibility, functionality, and income potential. The main floor features a bright and inviting layout with 2 bedrooms, a 4-piece main bathroom, and a private 3-piece ensuite off the primary bedroom, complete with his-and-hers closets. The fully developed basement includes a third bedroom with its own ensuite bathroom, creating an excellent opportunity for extended family living, a private guest space, or potential rental income. The separate lower-level living area provides added versatility for homeowners and investors alike. Outside, you'll appreciate the fully fenced backyard, perfect for children, pets, and outdoor entertaining. The impressive 20' x 24' attached garage offers plenty of room for vehicles, storage, and workshop space. Located in the welcoming community of Hardisty, this property combines comfortable living with excellent investment potential. Some photo's are AI generated to show the potential of this property.
For sale
C$199,000
4525 SW 49th Ave, Hardisty, AB T0B 1V0
3beds
1,220sqft
Semi Detached (Half Duplex)
Built in 1993
-- sqft lot
$-- Zestimate®
C$163/sqft
C$-- HOA
What's special
Bright and inviting layoutHis-and-hers closetsFully developed basementFully fenced backyard
- 95 days
- 5
- 0
Zillow last checked:
Listing updated:
Listed by:
Sherri Morrison, Associate,
Clear Choice Realty,
Connie Beringer, Broker,
Clear Choice Realty
Source: courtesy of Pillar9 System,MLS®#: A2316309 Originating MLS®#: Central Alberta
Originating MLS®#: Central AlbertaFacts & features
Interior
Bedrooms & bathrooms
- Bedrooms: 3
- Bathrooms: 3
- Full bathrooms: 3
Other
- Level: Main
- Dimensions: 13`1" x 10`5"
Bedroom
- Level: Main
- Dimensions: 10`5" x 16`2"
Bedroom
- Level: Basement
- Dimensions: 14`0" x 8`0"
Other
- Level: Main
- Dimensions: 6`9" x 7`5"
Other
- Level: Main
- Dimensions: 7`8" x 5`7"
Other
- Level: Basement
Dinette
- Level: Main
- Dimensions: 18`7" x 8`2"
Other
- Level: Main
- Dimensions: 8`0" x 9`0"
Family room
- Level: Basement
- Dimensions: 24`0" x 17`6"
Kitchen
- Level: Main
- Dimensions: 12`8" x 10`4"
Laundry
- Level: Basement
- Dimensions: 6`4" x 6`9"
Living room
- Level: Main
- Dimensions: 19`8" x 13`1"
Office
- Level: Main
- Dimensions: 5`8" x 7`6"
Heating
- Forced Air
Cooling
- Central Air
Appliances
- Included: Dishwasher, Electric Stove, Garage Control(s), Refrigerator, Washer/Dryer
- Laundry: In Basement
Features
- Ceiling Fan(s), Central Vacuum, Storage
- Flooring: Carpet, Linoleum
- Windows: Wood Frames
- Basement: Full
- Has fireplace: No
- Common walls with other units/homes: 1 Common Wall
Interior area
- Total interior livable area: 1,220 sqft
Property
Parking
- Total spaces: 4
- Parking features: Double Garage Attached, Off Street
- Attached garage spaces: 2
Features
- Levels: Bi-Level
- Stories: 1
- Patio & porch: Deck
- Exterior features: None
- Fencing: Fenced
- Frontage length: 15.24M 50`0"
Lot
- Size: 6,098 Square Feet
- Features: Back Yard, Few Trees, Landscaped
Details
- Parcel number: 56703470
- Zoning: R1D
Construction
Type & style
- Home type: MultiFamily
- Property subtype: Semi Detached (Half Duplex)
- Attached to another structure: Yes
Materials
- Vinyl Siding, Wood Frame
- Foundation: Concrete Perimeter
- Roof: Shingle
Condition
- New construction: No
- Year built: 1993
Community & HOA
Community
- Features: Clubhouse, Golf, Lake, Park, Playground, Sidewalks
- Subdivision: NONE
HOA
- Has HOA: No
Location
- Region: Hardisty
Financial & listing details
- Price per square foot: C$163/sqft
- Date on market: 5/31/2026
- Inclusions: N/A
Price history
Price history is unavailable.
Public tax history
Tax history is unavailable.
Climate risks
Neighborhood: T0B
Nearby schools
GreatSchools rating
No schools nearby
We couldn't find any schools near this home.


Similar homes
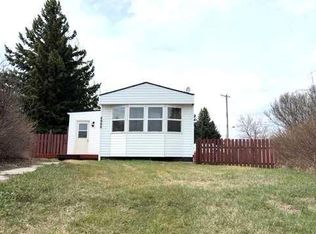
- C$247,0004 bd3 ba1.2k sqft5019 NW 49th St, Hardisty, AB T0B 1V0For Sale
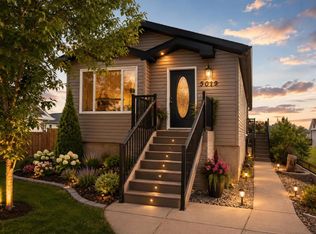 MLS ID #A2318329, Connie Beringer, Broker, Clear Choice Realty. courtesy of Pillar9 System
 - C$164,5004 bd1 ba1k sqft5040 E 48th St, Hardisty, AB T0B 1V0For Sale
 MLS ID #A2321897, Chad Lawson, Broker, Coldwell Banker Hometown Realty. courtesy of Pillar9 System
 - C$188,5002 bd1 ba1.6k sqft4832 E 49th St, Hardisty, AB T0B 1V0For Sale
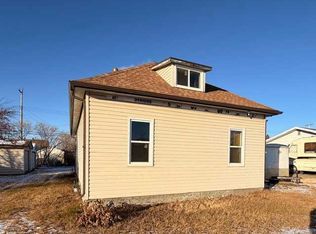 MLS ID #A2272681, Connie Beringer, Broker, Clear Choice Realty. courtesy of Pillar9 System
 - C$247,5002 bd2 ba1.6k sqft4915 NW 49th St, Hardisty, AB T0B 1V0For Sale
 MLS ID #A2326582, Melissa Walker, Associate, Exp Realty. courtesy of Pillar9 System
