Click brochure link for more detailsRARE INVESTMENT OPPORTUNITY – Fully Renovated Multi-Unit Property in Irma, AB! Looking for a turnkey income property with built-in flexibility? This one checks every box. Side-by-side duplex with FOUR self-contained 1-bedroom units, fully renovated and move-in ready. Sold furnished – start collecting rent or move in right away. Large L-shaped lot, commercially zoned, with prime Highway 14 frontage offering excellent visibility and accessibility. Minutes from Hardisty, Wainwright & Viking, with shopping, services & amenities nearby. Investors: Four separate rental incomes from one property, with commercial zoning opening the door to future business use, live-work potential, a home-based business, or portfolio expansion. Families: Move into one unit and rent out the other three as a built-in mortgage helper, or house extended family with everyone under one roof. This property is a rare find – fully renovated, furnished, and ready to perform from day one.
For sale
C$149,000
4848 W 49th Ave, Irma, AB T0B 2H0
4beds
1,200sqft
Duplex
Built in 1973
-- sqft lot
$-- Zestimate®
C$124/sqft
C$-- HOA
What's special
Large l-shaped lot
- 58 days
- 14
- 0
Zillow last checked:
Listing updated:
Listed by:
Michelle Plach, Broker,
Honestdoor Inc.
Source: courtesy of Pillar9 System,MLS®#: A2333209 Originating MLS®#: Calgary
Originating MLS®#: CalgaryFacts & features
Interior
Bedrooms & bathrooms
- Bedrooms: 4
- Bathrooms: 5
- Full bathrooms: 5
Bedroom
- Level: Main
- Dimensions: 14`0" x 9`2"
Bedroom
- Level: Basement
- Dimensions: 10`3" x 9`9"
Bedroom
- Level: Main
- Dimensions: 14`0" x 9`3"
Bedroom
- Level: Basement
- Dimensions: 10`3" x 9`8"
Other
- Level: Basement
Other
- Level: Main
Other
- Level: Basement
Other
- Level: Main
Other
- Level: Basement
Eat in kitchen
- Level: Main
- Dimensions: 9`9" x 8`8"
Foyer
- Level: Main
- Dimensions: 3`6" x 3`0"
Kitchen
- Level: Main
- Dimensions: 9`9" x 8`8"
Living room
- Level: Main
- Dimensions: 13`0" x 12`0"
Living room
- Level: Main
- Dimensions: 13`0" x 11`10"
Other
- Level: Basement
- Dimensions: 16`10" x 12`2"
Other
- Level: Basement
- Dimensions: 16`10" x 12`2"
Other
- Level: Basement
- Dimensions: 16`10" x 12`3"
Heating
- Forced Air, Natural Gas
Cooling
- Central Air
Appliances
- Included: Electric Stove, Range Hood, Refrigerator
- Laundry: In Unit, Multiple Locations
Features
- See Remarks
- Basement: Full
- Has fireplace: No
- Common walls with other units/homes: 2+ Common Walls
Interior area
- Total interior livable area: 1,200 sqft
Property
Parking
- Total spaces: 4
- Parking features: Driveway, Off Street
- Has uncovered spaces: Yes
Features
- Levels: One
- Stories: 1
- Patio & porch: Front Porch
- Exterior features: Private Entrance
- Fencing: None
- Frontage length: 14.86M 48`9"
Lot
- Size: 0.36 Acres
- Features: Back Lane
Details
- Parcel number: 56704409
- Zoning: Commercial
Construction
Type & style
- Home type: MultiFamily
- Architectural style: Bungalow
- Property subtype: Duplex
- Attached to another structure: Yes
Materials
- Vinyl Siding, Wood Frame
- Foundation: Concrete Perimeter
- Roof: Asphalt Shingle
Condition
- New construction: No
- Year built: 1973
Community & HOA
Community
- Features: Street Lights
- Subdivision: Irma
HOA
- Has HOA: No
Location
- Region: Irma
Financial & listing details
- Price per square foot: C$124/sqft
- Date on market: 7/30/2026
- Inclusions: Comes fully furnished, Contact Seller Directly
Price history
Price history is unavailable.
Public tax history
Tax history is unavailable.
Climate risks
Neighborhood: T0B
Nearby schools
GreatSchools rating
No schools nearby
We couldn't find any schools near this home.
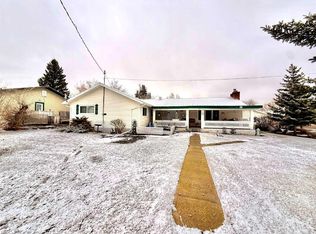
- C$255,0003 bd1 ba1.9k sqft5111 W 49th St, Irma, AB T0B2H0For Sale
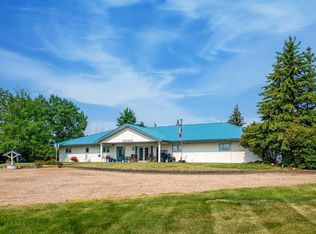
- C$710,0003 bd3 ba2.7k sqftW Northwest 12 44 10 W4 Rural, Flagstaff County, AB T0B1V0For Sale

- C$710,0003 bd3 ba2.7k sqftNW Twelve 44 10 W4 Rural, Flagstaff County, AB T0B1V0For Sale
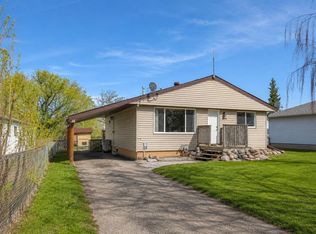
- C$210,0003 bd2 ba989 sqft5015 W Day St, Fabyan, AB T0B1B0For Sale
Similar homes
- C$145,0001 bd1 ba702 sqft1026 S 11th Ave, Wainwright, AB T9W 1K6For Sale
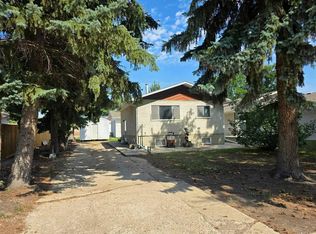 MLS ID #A2339404, Cheryl Cokes, Associate, People 1st Realty. courtesy of Pillar9 System
 - C$129,9002 bd1 ba624 sqft737 6th Ave, Wainwright, AB T9W 1C2For Sale
 Century 21 Canada
 - C$129,9002 bd1 ba624 sqft737 N 6th Ave, Wainwright, AB T9W 1C2For Sale
 MLS ID #A2335393, Art Melin, Broker, Century 21 Connect Realty. courtesy of Pillar9 System
 - C$166,0003 bd2 ba1.2k sqft1809 W 2a Street Cres, Wainwright, AB T9W 1N4For Sale
 MLS ID #A2317894, Chad Lawson, Broker, Coldwell Banker Hometown Realty. courtesy of Pillar9 System
