Looking for affordable? Cute? Move-in ready? Well...check, check, check! Welcome home to this inviting 2-bedroom beauty! The sellers have treated the place to a mini-makeover with fresh paint and new flooring, so all you have to do is basically move your furniture in and make it your own! Step inside this cute little home and you'll enter into an inviting, open concept kitchen/dining/living room space! Continue through to 2 bedrooms with a 4 pc. bath/laundry area between and you're all set! The basement is very simple and is home for the high efficient furnace and perhaps storing a few items. Outside, you'll find a single car garage with lengthy driveway for the RV, a 16' X 10' deck, plus a fenced back yard for Rover to . . . do what Rover does! You are practically neighbors with the WHS, hospital, skate park, pool, and ball diamonds. Whether you love sports or just love being close to amenities, this spot is a winner. At approx. 700 sq. ft., this home is small enough to keep the housework down but some nice features for comfortable living! Common questions: Furnace (approx. 8 yrs old), south side shingles (2025), 2 window AC units included. Call your favourite realtor today and arrange your showing!
For sale
C$119,900
622 S 5th Ave, Wainwright, AB T9W 1B1
2beds
698sqft
Single Family Residence
Built in 1950
6,969 Square Feet Lot
$-- Zestimate®
C$172/sqft
C$-- HOA
What's special
Fresh paintNew flooringSingle car garage
- 167 days |
- 25 |
- 3 |
Zillow last checked:
Listing updated:
Listed by:
Kerry Frissell, Associate,
Royal Lepage Wright Choice Realty
Source: courtesy of Pillar9 System,MLS®#: A2285153 Originating MLS®#: Lloydminster
Originating MLS®#: LloydminsterFacts & features
Interior
Bedrooms & bathrooms
- Bedrooms: 2
- Bathrooms: 1
- Full bathrooms: 1
Other
- Level: Main
- Dimensions: 11`4" x 7`7"
Bedroom
- Level: Main
- Dimensions: 11`7" x 7`9"
Other
- Level: Main
- Dimensions: 0`0" x 0`0"
Eat in kitchen
- Level: Main
- Dimensions: 16`10" x 11`8"
Laundry
- Level: Main
- Dimensions: 8`0" x 6`0"
Living room
- Level: Main
- Dimensions: 11`8" x 10`2"
Heating
- Forced Air, Natural Gas
Cooling
- Window Unit(s)
Appliances
- Included: Dryer, Electric Stove, Refrigerator, Washer
- Laundry: In Bathroom
Features
- Built-in Features, Sump Pump(s)
- Flooring: Carpet, Laminate
- Windows: Window Coverings
- Basement: Partial
- Has fireplace: No
Interior area
- Total interior livable area: 698 sqft
Property
Parking
- Total spaces: 4
- Parking features: Driveway, Single Garage Detached
- Garage spaces: 1
- Has uncovered spaces: Yes
Features
- Levels: One
- Stories: 1
- Patio & porch: Deck, None
- Exterior features: Private Yard
- Pool features: Community
- Fencing: Fenced
- Frontage length: 15.24M 50`0"
Lot
- Size: 6,969 Square Feet
- Features: Back Lane, Back Yard, Few Trees, Front Yard, Landscaped, Rectangular Lot
Details
- Parcel number: 56622792
- Zoning: R2
Construction
Type & style
- Home type: SingleFamily
- Architectural style: Bungalow
- Property subtype: Single Family Residence
Materials
- Stucco, Wood Frame
- Foundation: Concrete Perimeter
- Roof: Asphalt Shingle
Condition
- New construction: No
- Year built: 1950
Community & HOA
Community
- Features: Clubhouse, Fishing, Golf, Park, Playground, Sidewalks, Street Lights, Tennis Court(s)
- Subdivision: Wainwright
HOA
- Has HOA: No
Location
- Region: Wainwright
Financial & listing details
- Price per square foot: C$172/sqft
- Date on market: 2/10/2026
- Inclusions: NA
Kerry Frissell, Associate
Kerry Frissell, Associate
(780) 842-0919
By pressing Contact Agent, you agree that the real estate professional identified above may call/text you about your search, which may involve use of automated means and pre-recorded/artificial voices. You don't need to consent as a condition of buying any property, goods, or services. Message/data rates may apply. You also agree to our Terms of Use. Zillow does not endorse any real estate professionals. We may share information about your recent and future site activity with your agent to help them understand what you're looking for in a home.
Price history
Price history is unavailable.
Public tax history
Tax history is unavailable.
Climate risks
Neighborhood: T9W
Nearby schools
GreatSchools rating
No schools nearby
We couldn't find any schools near this home.
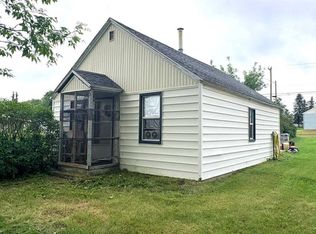
- C$122,5002 bd1 ba681 sqft602 S 5th Ave, Wainwright, AB T9W1B1For Sale
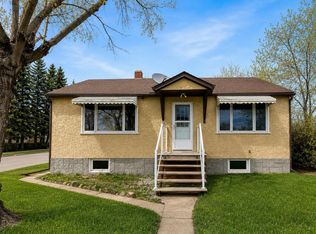
- C$214,0003 bd2 ba917 sqft614 S 6th Ave, Wainwright, AB T9W1B2For Sale
- C$259,0004 bd3 ba1k sqft502 S 5th Ave, Wainwright, AB T9W1B1For Sale

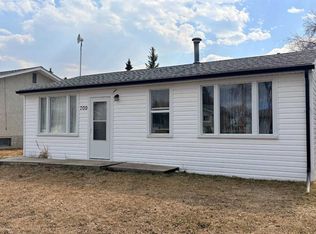
- C$124,9002 bd1 ba657 sqft709 N 7th Ave, Wainwright, AB T9W1B5For Sale
- C$55,0003 bd1 ba1k sqft305 NW 5th St #56, Wainwright, AB T9W1A6For Sale
- C$--2 bd1 ba829 sqft305 5th St #2-BEDROOM, Wainwright, AB T9W1A5Off Market
- C$--3 bd1 ba1k sqft305 5th St #3-BEDROOM, Wainwright, AB T9W1A5Off Market
- C$1,1952 bd1 ba829 sqft305 5th St #521436, Wainwright, AB T9W1A6For Rent
Similar homes
- C$122,5002 bd1 ba681 sqft602 S 5th Ave, Wainwright, AB T9W 1B1For SaleMLS ID #A2323155, Kerry Frissell, Associate, Royal Lepage Wright Choice Realty. courtesy of Pillar9 System
- C$124,9002 bd1 ba657 sqft709 N 7th Ave, Wainwright, AB T9W 1B5For SaleMLS ID #A2303843, Kerry Frissell, Associate, Royal Lepage Wright Choice Realty. courtesy of Pillar9 System
- C$109,0003 bd1 ba940 sqft1029 N 8th Ave, Wainwright, AB T9W 1H4For Sale
 MLS ID #A2322476, Sandy Anderson, Associate, Re/Max Baughan Realty . courtesy of Pillar9 System
 - C$149,0002 bd1 ba720 sqft1025 W 14th St, Wainwright, AB T9W 1K6For Sale
 MLS ID #A2260912, Ken Hrubeniuk, Broker, Royal Lepage Wright Choice Realty. courtesy of Pillar9 System
 - C$140,0002 bd1 ba912 sqft1306 E 15th St, Wainwright, AB T9W 1E4For SaleMLS ID #A2280040, Vina Paron, Associate, Re/Max Baughan Realty . courtesy of Pillar9 System
- C$94,9001 bd1 ba451 sqft1206 S 6th Ave, Wainwright, AB T9W 1G2For SaleMLS ID #A2205683, Kerry Frissell, Associate, Royal Lepage Wright Choice Realty. courtesy of Pillar9 System
- C$139,0003 bd2 ba1k sqft5702 51st St, Wainwright No. 61, AB T0B 1K0For SaleCentury 21 Canada
- C$139,0003 bd2 ba1k sqft5702 E 51st St, Wainwright No. 61, AB T0B 1K0For SaleMLS ID #A2274067, Art Melin, Broker, Century 21 Connect Realty. courtesy of Pillar9 System
