709 7th Ave. might be the perfect property for a small family, investment buyer, couple or downsizer! Located conveniently close to Wainwright High School, the Hospital and PMC ball diamonds, this property includes several updates to remove some of the usual maintenance stress! This charming little home is located on a standard 7000 sq. ft. lot, and offers an open concept kitchen, living & dining room with the addition of two bedrooms and 4 pc. bath. The downstairs offers space for the furnace and hot water tank. Outside, there's an enjoyable relaxation space on the 13' X 10' deck, plus an 8' X 10' shed for extra storage! There have been several updates in last few years, including: Shingles, New windows c/w metal cladding, Vinyl plank flooring and carpet tile, Electrical update, Apartment sized washer (no dryer!), some paint and window coverings. 24 hr. notice for showings please. (Note: photos taken when vacant, with tenant now in the property. Tenant may be interested in staying for an investment property buyer).
For sale
C$124,900
709 N 7th Ave, Wainwright, AB T9W 1B5
2beds
657sqft
Single Family Residence
Built in 1952
6,969 Square Feet Lot
$-- Zestimate®
C$190/sqft
C$-- HOA
What's special
- 98 days |
- 18 |
- 0 |
Zillow last checked:
Listing updated:
Listed by:
Kerry Frissell, Associate,
Royal Lepage Wright Choice Realty
Source: courtesy of Pillar9 System,MLS®#: A2303843 Originating MLS®#: Lloydminster
Originating MLS®#: LloydminsterFacts & features
Interior
Bedrooms & bathrooms
- Bedrooms: 2
- Bathrooms: 1
- Full bathrooms: 1
Other
- Level: Main
- Dimensions: 11`0" x 10`11"
Bedroom
- Level: Main
- Dimensions: 9`9" x 9`6"
Other
- Level: Main
- Dimensions: 0`0" x 0`0"
Other
- Level: Main
- Dimensions: 5`4" x 3`0"
Other
- Level: Basement
- Dimensions: 10`5" x 9`4"
Kitchen
- Level: Main
- Dimensions: 12`7" x 8`0"
Other
- Level: Main
- Dimensions: 20`9" x 9`7"
Heating
- Forced Air, Natural Gas
Cooling
- None
Appliances
- Included: Electric Stove, Refrigerator, Washer
- Laundry: Main Level
Features
- Ceiling Fan(s), Laminate Counters
- Flooring: Carpet
- Windows: Vinyl Windows, Window Coverings
- Basement: Partial
- Has fireplace: No
Interior area
- Total interior livable area: 657 sqft
Property
Parking
- Total spaces: 3
- Parking features: Gravel, Off Street
- Has uncovered spaces: Yes
Features
- Levels: One
- Stories: 1
- Patio & porch: Deck
- Exterior features: Storage
- Pool features: Community
- Fencing: None
- Frontage length: 15.24M 50`0"
Lot
- Size: 6,969 Square Feet
- Features: Back Lane, Back Yard, Front Yard, Landscaped, Rectangular Lot
Details
- Additional structures: Shed(s)
- Parcel number: 56621794
- Zoning: R2
Construction
Type & style
- Home type: SingleFamily
- Architectural style: Bungalow
- Property subtype: Single Family Residence
Materials
- Vinyl Siding, Wood Frame
- Foundation: Concrete Perimeter
- Roof: Asphalt Shingle
Condition
- New construction: No
- Year built: 1952
Community & HOA
Community
- Features: Golf, Park, Playground, Sidewalks, Street Lights, Tennis Court(s)
- Subdivision: Wainwright
HOA
- Has HOA: No
Location
- Region: Wainwright
Financial & listing details
- Price per square foot: C$190/sqft
- Date on market: 4/24/2026
- Inclusions: NA
Kerry Frissell, Associate
Kerry Frissell, Associate
(780) 842-0919
By pressing Contact Agent, you agree that the real estate professional identified above may call/text you about your search, which may involve use of automated means and pre-recorded/artificial voices. You don't need to consent as a condition of buying any property, goods, or services. Message/data rates may apply. You also agree to our Terms of Use. Zillow does not endorse any real estate professionals. We may share information about your recent and future site activity with your agent to help them understand what you're looking for in a home.
Price history
Price history is unavailable.
Public tax history
Tax history is unavailable.
Climate risks
Neighborhood: T9W
Nearby schools
GreatSchools rating
No schools nearby
We couldn't find any schools near this home.
- C$214,0003 bd2 ba917 sqft614 S 6th Ave, Wainwright, AB T9W1B2For Sale
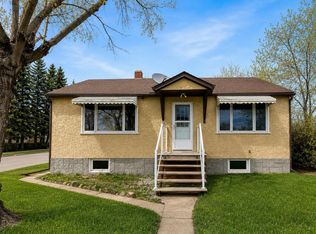
- C$119,9002 bd1 ba698 sqft622 S 5th Ave, Wainwright, AB T9W1B1For Sale

- C$249,0003 bd2 ba970 sqft830 S 6th Ave, Wainwright, AB T9W1C2For Sale
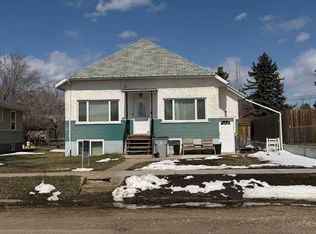
- C$559,0007 bd4 ba2.1k sqft638 S 9th Ave, Wainwright, AB T9W1B3For Sale
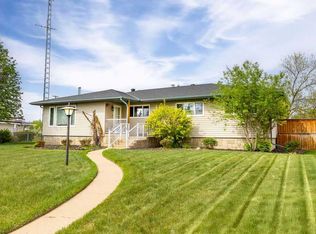
- C$122,5002 bd1 ba681 sqft602 S 5th Ave, Wainwright, AB T9W1B1For Sale
- C$245,0004 bd2 ba1k sqft610 8th Ave, Wainwright, AB T9W1B4For Sale
- C$419,5006 bd3 ba2.1k sqft702 S 10th Ave, Wainwright, AB T9W1B8For Sale
- C$279,0002 bd2 ba1.1k sqft848 4th Ave #309, Wainwright, AB T9W1V6For Sale
Similar homes
- C$122,5002 bd1 ba681 sqft602 S 5th Ave, Wainwright, AB T9W 1B1For Sale
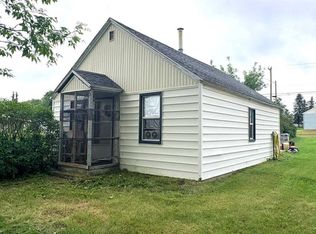 MLS ID #A2323155, Kerry Frissell, Associate, Royal Lepage Wright Choice Realty. courtesy of Pillar9 System
 - C$119,9002 bd1 ba698 sqft622 S 5th Ave, Wainwright, AB T9W 1B1For SaleMLS ID #A2285153, Kerry Frissell, Associate, Royal Lepage Wright Choice Realty. courtesy of Pillar9 System
- C$109,0003 bd1 ba940 sqft1029 N 8th Ave, Wainwright, AB T9W 1H4For Sale
 MLS ID #A2322476, Sandy Anderson, Associate, Re/Max Baughan Realty . courtesy of Pillar9 System
 - C$105,0002 bd1 ba874 sqft1236 S 1st Ave, Wainwright, AB T9W 1G9For Sale
 MLS ID #A2330823, Diane Hodgins Miller, Associate, Coldwell Banker Hometown Realty. courtesy of Pillar9 System
 - C$140,0002 bd1 ba912 sqft1306 E 15th St, Wainwright, AB T9W 1E4For SaleMLS ID #A2280040, Vina Paron, Associate, Re/Max Baughan Realty . courtesy of Pillar9 System
- C$94,9001 bd1 ba451 sqft1206 S 6th Ave, Wainwright, AB T9W 1G2For SaleMLS ID #A2205683, Kerry Frissell, Associate, Royal Lepage Wright Choice Realty. courtesy of Pillar9 System
