Revenue Generating Home! Built in 1946, this charming 970 sq ft bungalow with basement suite offers both character and modern peace of mind. The main floor features a sunny primary bedroom and a small second bedroom/office on the main floor. The one-bedroom basement suite with a separate entrance provides excellent flexibility for living or rental income, with shared laundry for added convenience. The home boasts large PVC windows throughout, 9 ft ceilings on the main floor and 8 ft ceilings in the basement suite, enhancing the sense of space and comfort. Enjoy worry-free living with extensive upgrades completed in 2017, including new insulation, electrical, plumbing, flooring, and fully renovated kitchens & bathrooms—the home was taken down to the studs and thoughtfully rebuilt. In 2025, the main sewer line was replaced, adding even more value and reliability. Situated on a large private lot with new fencing close to main street shopping, schools, parks & recreation facilities, this property is ideal for first-time home buyers or savvy investors looking for an income-generating opportunity.
For sale
C$249,000
830 S 6th Ave, Wainwright, AB T9W 1C2
3beds
970sqft
Single Family Residence
Built in 1946
6,969 Square Feet Lot
$-- Zestimate®
C$257/sqft
C$-- HOA
What's special
Sunny primary bedroomLarge pvc windows throughoutLarge private lotNew fencing
- 85 days |
- 3 |
- 0 |
Zillow last checked:
Listing updated:
Listed by:
Diane Hodgins Miller, Associate,
Coldwell Banker Hometown Realty
Source: courtesy of Pillar9 System,MLS®#: A2306027 Originating MLS®#: Lloydminster
Originating MLS®#: LloydminsterFacts & features
Interior
Bedrooms & bathrooms
- Bedrooms: 3
- Bathrooms: 2
- Full bathrooms: 2
Bedroom
- Level: Main
- Dimensions: 11`5" x 9`5"
Bedroom
- Level: Main
- Dimensions: 11`5" x 6`11"
Bedroom
- Level: Basement
- Dimensions: 11`10" x 11`0"
Other
- Level: Main
- Dimensions: 11`5" x 4`10"
Other
- Level: Basement
- Dimensions: 8`4" x 6`3"
Other
- Level: Main
- Dimensions: 4`9" x 3`10"
Other
- Level: Main
- Dimensions: 8`6" x 8`4"
Other
- Level: Basement
- Dimensions: 8`3" x 7`1"
Kitchen
- Level: Basement
- Dimensions: 15`7" x 9`1"
Other
- Level: Main
- Dimensions: 12`8" x 11`4"
Laundry
- Level: Basement
- Dimensions: 13`0" x 8`8"
Living room
- Level: Main
- Dimensions: 16`5" x 16`1"
Living room
- Level: Basement
- Dimensions: 15`7" x 12`3"
Heating
- Forced Air, Natural Gas
Cooling
- None
Appliances
- Included: Dishwasher, Dryer, Electric Stove, Range Hood, Refrigerator, Washer
- Laundry: In Basement
Features
- Ceiling Fan(s), High Ceilings, Sump Pump(s)
- Flooring: Tile, Vinyl
- Windows: Window Coverings
- Basement: Full
- Has fireplace: No
Interior area
- Total interior livable area: 970 sqft
- Finished area above ground: 970
- Finished area below ground: 970
Property
Parking
- Total spaces: 2
- Parking features: Alley Access, Garage Faces Rear, Gravel, Single Garage Detached
- Garage spaces: 1
- Has uncovered spaces: Yes
Features
- Levels: One
- Stories: 1
- Patio & porch: Patio
- Exterior features: Private Yard
- Pool features: Community
- Fencing: Fenced
- Frontage length: 15.24M 50`0"
Lot
- Size: 6,969 Square Feet
- Features: Back Yard, Front Yard, Interior Lot, Landscaped, Private, Rectangular Lot, Street Lighting
Details
- Additional structures: Shed(s)
- Parcel number: 56623153
- Zoning: R2
Construction
Type & style
- Home type: SingleFamily
- Architectural style: Bungalow
- Property subtype: Single Family Residence
Materials
- Stucco, Wood Frame
- Foundation: Concrete Perimeter
- Roof: Asphalt Shingle
Condition
- New construction: No
- Year built: 1946
Community & HOA
Community
- Features: Airport/Runway, Golf, Park, Playground, Sidewalks, Street Lights, Tennis Court(s)
- Subdivision: NONE
HOA
- Has HOA: No
Location
- Region: Wainwright
Financial & listing details
- Price per square foot: C$257/sqft
- Date on market: 4/28/2026
- Inclusions: N/A
Diane Hodgins Miller, Associate
Diane Hodgins Miller, Associate
By pressing Contact Agent, you agree that the real estate professional identified above may call/text you about your search, which may involve use of automated means and pre-recorded/artificial voices. You don't need to consent as a condition of buying any property, goods, or services. Message/data rates may apply. You also agree to our Terms of Use. Zillow does not endorse any real estate professionals. We may share information about your recent and future site activity with your agent to help them understand what you're looking for in a home.
Price history
Price history is unavailable.
Public tax history
Tax history is unavailable.
Climate risks
Neighborhood: T9W
Nearby schools
GreatSchools rating
No schools nearby
We couldn't find any schools near this home.
- C$599,9996 bd5 ba3.4k sqft917 N 6th Ave, Wainwright, AB T9W1C7For Sale

- C$279,0002 bd2 ba1.1k sqft848 4th Ave #309, Wainwright, AB T9W1V6For Sale

- C$269,9004 bd2 ba1k sqft610 8th Ave, Wainwright, AB T9W1B4For Sale
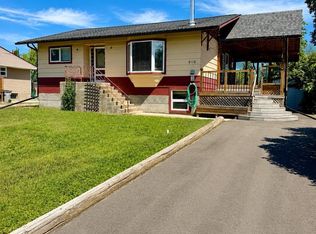
- C$279,0002 bd2 ba1.1k sqft848 S 4th Ave #309, Wainwright, AB T9W1V6For Sale

- C$124,9002 bd1 ba657 sqft709 N 7th Ave, Wainwright, AB T9W1B5For Sale
- C$470,0005 bd3 ba1.2k sqft1029 N 7th Ave, Wainwright, AB T9W1H3New Construction
- C$109,0003 bd1 ba940 sqft1029 N 8th Ave, Wainwright, AB T9W1H4For Sale
- C$119,9002 bd1 ba698 sqft622 S 5th Ave, Wainwright, AB T9W1B1For Sale
Similar homes
- C$249,9003 bd1 ba1.3k sqft1110 S 4th Ave, Wainwright, AB T9W 1H1For Sale
 MLS ID #A2321543, Kerry Frissell, Associate, Royal Lepage Wright Choice Realty. courtesy of Pillar9 System
 - C$259,0004 bd3 ba1k sqft502 S 5th Ave, Wainwright, AB T9W 1B1For Sale
 MLS ID #A2284643, Tenille Bohay, Associate, Coldwell Banker Hometown Realty. courtesy of Pillar9 System
 - C$279,0002 bd2 ba1.1k sqft848 4th Ave #309, Wainwright, AB T9W 1V6For SaleCentury 21 Canada
- C$214,0003 bd2 ba917 sqft614 S 6th Ave, Wainwright, AB T9W 1B2For Sale
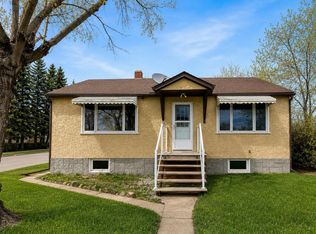 MLS ID #A2313432, Bryce Cooper, Associate, Re/Max Baughan Realty . courtesy of Pillar9 System
 - C$252,5003 bd2 ba1.3k sqft1124 E 24th St, Wainwright, AB T9W 1W4For SaleMLS ID #A2327388, Chad Lawson, Broker, Coldwell Banker Hometown Realty. courtesy of Pillar9 System
- C$289,9003 bd3 ba1k sqft1614 S 3rd Ave, Wainwright, AB T9W 1J3For SaleMLS ID #A2303049, Georgia Sullivan, Associate, Trec The Real Estate Company. courtesy of Pillar9 System
- C$279,0002 bd2 ba1.1k sqft848 S 4th Ave #309, Wainwright, AB T9W 1V6For SaleMLS ID #A2322670, Art Melin, Broker, Century 21 Connect Realty. courtesy of Pillar9 System
- C$213,9003 bd2 ba894 sqft2608 B 11th Ave, Wainwright, AB T9W 1W2For SaleCentury 21 Canada
- C$265,0005 bd3 ba1.1k sqft528 E 16th St, Wainwright, AB T9W 1J7For SaleMLS ID #A2318258, Sandy Anderson, Associate, Re/Max Baughan Realty . courtesy of Pillar9 System
- C$324,6006 bd3 ba1.3k sqft518 SW 3rd St, Wainwright, AB T9W 1A7For SaleMLS ID #A2294571, Chad Lawson, Broker, Coldwell Banker Hometown Realty. courtesy of Pillar9 System
- C$319,9005 bd3 ba1.2k sqft1022 S 10th Ave, Wainwright, AB T9W 1K6For SaleMLS ID #A2321298, Ken Hrubeniuk, Broker, Royal Lepage Wright Choice Realty. courtesy of Pillar9 System
- C$349,0003 bd2 ba1.1k sqft530 E 20th St, Wainwright, AB T9W 1H8For SaleMLS ID #A2325242, Diane Hodgins Miller, Associate, Coldwell Banker Hometown Realty. courtesy of Pillar9 System
- C$213,9003 bd2 ba894 sqft2608 B N 11th Ave, Wainwright, AB T9W 1W2For SaleMLS ID #A2289508, Art Melin, Broker, Century 21 Connect Realty. courtesy of Pillar9 System
- C$124,9002 bd1 ba657 sqft709 N 7th Ave, Wainwright, AB T9W 1B5For SaleMLS ID #A2303843, Kerry Frissell, Associate, Royal Lepage Wright Choice Realty. courtesy of Pillar9 System
- C$299,9003 bd1 ba1.1k sqft454004 E Range Road 65 Rural Wainwright #61, Md Of, AB T9W 0B8For SaleMLS ID #A2314247, Cheryl Cokes, Associate, People 1st Realty. courtesy of Pillar9 System
- C$339,9003 bd1 ba1k sqft226 S 5th Ave, Wainwright, AB T9W 1A8For SaleMLS ID #A2277621, Art Melin, Broker, Century 21 Connect Realty. courtesy of Pillar9 System
- C$166,0003 bd2 ba1.2k sqft1809 W 2a Street Cres, Wainwright, AB T9W 1N4For SaleMLS ID #A2317894, Chad Lawson, Broker, Coldwell Banker Hometown Realty. courtesy of Pillar9 System
- C$149,0002 bd1 ba720 sqft1025 W 14th St, Wainwright, AB T9W 1K6For SaleMLS ID #A2260912, Ken Hrubeniuk, Broker, Royal Lepage Wright Choice Realty. courtesy of Pillar9 System
- C$140,0002 bd1 ba912 sqft1306 E 15th St, Wainwright, AB T9W 1E4For SaleMLS ID #A2280040, Vina Paron, Associate, Re/Max Baughan Realty . courtesy of Pillar9 System
- C$210,0003 bd2 ba989 sqft5015 W Day St, Fabyan, AB T0B 1B0For SaleMLS ID #A2309599, Bryce Cooper, Associate, Re/Max Baughan Realty . courtesy of Pillar9 System
