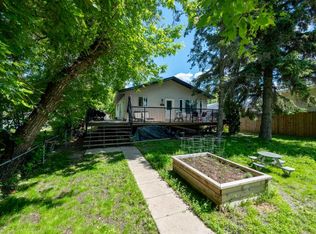
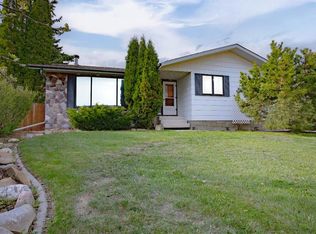
This well-maintained 1,141 sq. ft. bungalow offers outstanding value, a fantastic location, and excellent future potential. Built in 1986, the home features 3 bedrooms on the main floor, a bright and functional living area, a large kitchen, bright dining area and a full 4-piece bathroom. The fully finished basement provides even more living space with a spacious family room, den, office, 3-piece bathroom and a separate games/bar room. With some renovations, the lower level has excellent potential to be converted into a separate suite for multi-generational living or future rental income. The office and den both boast closets and windows (windows do not meet egress). This home has been thoughtfully updated with new vinyl siding, windows, and exterior doors (2022), new basement flooring (2022), a new overhead garage door and opener, and new window treatments, offering peace of mind and added value. Outside, you'll appreciate the 6,925 sq. ft. fully fenced yard, providing privacy and plenty of room for children, pets, or entertaining. The property also features a single attached heated garage and an attached carport for additional covered parking. Location is everything! Situated directly across from Secret Park and within walking distance of the newly built school, shopping, and other amenities, this home is perfect for growing families, first-time buyers, or investors looking for a property with flexibility and long-term potential. Don't miss your opportunity to own this move-in-ready bungalow in a highly desirable neighbourhood!
For sale
C$349,000
530 E 20th St, Wainwright, AB T9W 1H8
3beds
1,141sqft
Single Family Residence
Built in 1986
6,969 Square Feet Lot
$-- Zestimate®
C$306/sqft
C$-- HOA
What's special
Large kitchenBright dining areaFully finished basementSpacious family roomNew basement flooringNew window treatmentsProviding privacy
- 24 days |
- 16 |
- 2 |
Zillow last checked:
Listing updated:
Listed by:
Diane Hodgins Miller, Associate,
Coldwell Banker Hometown Realty
Source: courtesy of Pillar9 System,MLS®#: A2325242 Originating MLS®#: Lloydminster
Originating MLS®#: LloydminsterFacts & features
Interior
Bedrooms & bathrooms
- Bedrooms: 3
- Bathrooms: 2
- Full bathrooms: 2
Other
- Level: Main
- Dimensions: 11`6" x 10`8"
Bedroom
- Level: Main
- Dimensions: 11`6" x 8`3"
Bedroom
- Level: Main
- Dimensions: 9`11" x 8`2"
Other
- Level: Main
- Dimensions: 9`6" x 4`10"
Other
- Level: Basement
- Dimensions: 6`10" x 5`2"
Den
- Level: Basement
- Dimensions: 11`10" x 8`2"
Dining room
- Level: Main
- Dimensions: 10`4" x 8`8"
Family room
- Level: Basement
- Dimensions: 20`11" x 13`2"
Game room
- Level: Basement
- Dimensions: 16`7" x 12`0"
Kitchen
- Level: Main
- Dimensions: 14`1" x 9`2"
Laundry
- Level: Main
- Dimensions: 0`0" x 0`0"
Living room
- Level: Main
- Dimensions: 20`3" x 11`6"
Office
- Level: Basement
- Dimensions: 15`7" x 8`11"
Heating
- Forced Air, Natural Gas
Cooling
- None
Appliances
- Included: Dishwasher, Gas Stove, Range Hood, Refrigerator, Washer/Dryer
- Laundry: Main Level
Features
- Bar, Sump Pump(s)
- Flooring: Carpet, Linoleum, Vinyl
- Windows: Window Coverings
- Basement: Full
- Number of fireplaces: 1
- Fireplace features: Wood Burning Stove
Interior area
- Total interior livable area: 1,141 sqft
Property
Parking
- Total spaces: 3
- Parking features: Attached Carport, Garage Door Opener, Garage Faces Front, Heated Garage, Interlocking Driveway, Single Garage Attached
- Attached garage spaces: 1
- Carport spaces: 1
- Covered spaces: 2
- Has uncovered spaces: Yes
Features
- Levels: One
- Stories: 1
- Patio & porch: Deck
- Exterior features: Private Yard
- Fencing: Fenced
- Frontage length: 18.90M 62`0"
Lot
- Size: 6,969 Square Feet
- Features: Back Lane, Back Yard, Front Yard, Fruit Trees/Shrub(s), Landscaped
Details
- Additional structures: Shed(s)
- Parcel number: 56621238
- Zoning: R2
Construction
Type & style
- Home type: SingleFamily
- Architectural style: Bungalow
- Property subtype: Single Family Residence
Materials
- Vinyl Siding
- Foundation: Wood
- Roof: Asphalt Shingle
Condition
- New construction: No
- Year built: 1986
Community & HOA
Community
- Features: Park, Playground
- Subdivision: Wainwright
HOA
- Has HOA: No
Location
- Region: Wainwright
Financial & listing details
- Price per square foot: C$306/sqft
- Date on market: 6/30/2026
- Inclusions: firewood, fireplace tools
Diane Hodgins Miller, Associate
Diane Hodgins Miller, Associate
By pressing Contact Agent, you agree that the real estate professional identified above may call/text you about your search, which may involve use of automated means and pre-recorded/artificial voices. You don't need to consent as a condition of buying any property, goods, or services. Message/data rates may apply. You also agree to our Terms of Use. Zillow does not endorse any real estate professionals. We may share information about your recent and future site activity with your agent to help them understand what you're looking for in a home.
Price history
Price history is unavailable.
Public tax history
Tax history is unavailable.
Climate risks
Neighborhood: T9W
Nearby schools
GreatSchools rating
No schools nearby
We couldn't find any schools near this home.
- C$474,9003 bd3 ba2.3k sqft605 W 22nd St, Wainwright, AB T9W1J1For Sale

- C$390,0007 bd2 ba1.7k sqft1925 S 5th Ave, Wainwright, AB T9W1J3For Sale
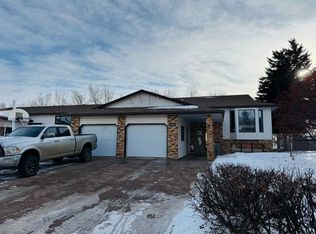
- C$86,0007,405.2 Square Feet1958 5th Ave, Wainwright, AB T9W1H9Lot/Land
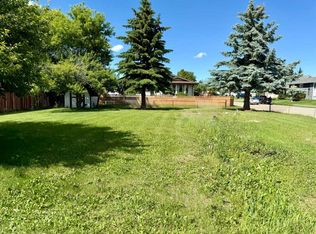
- C$88,6007,405.2 Square Feet714 24a St, Wainwright, AB T9W0B6Lot/Land
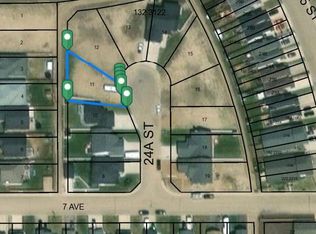
- C$265,0005 bd3 ba1.1k sqft528 E 16th St, Wainwright, AB T9W1J7For Sale
- C$289,9003 bd3 ba1k sqft1614 S 3rd Ave, Wainwright, AB T9W1J3For Sale
- C$--2 bd1 ba888 sqft506 16th St #2-BEDROOM, Wainwright, AB T9W1M5Off Market
- C$--1 bd1 ba629 sqft506 16th St #1-BEDROOM, Wainwright, AB T9W1M5Off Market
Similar homes
- C$399,0004 bd3 ba1.3k sqft1005 W 15th St, Wainwright, AB T9W 1E4For Sale
 MLS ID #A2321651, Tenille Bohay, Associate, Coldwell Banker Hometown Realty. courtesy of Pillar9 System
 - C$289,9003 bd3 ba1k sqft1614 S 3rd Ave, Wainwright, AB T9W 1J3For Sale
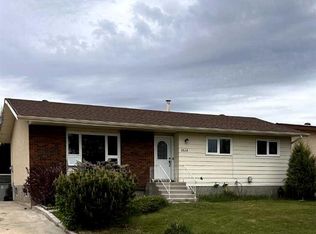 MLS ID #A2303049, Georgia Sullivan, Associate, Trec The Real Estate Company. courtesy of Pillar9 System
 - C$319,9005 bd3 ba1.2k sqft1022 S 10th Ave, Wainwright, AB T9W 1K6For Sale
 MLS ID #A2321298, Ken Hrubeniuk, Broker, Royal Lepage Wright Choice Realty. courtesy of Pillar9 System
 - C$324,6006 bd3 ba1.3k sqft518 SW 3rd St, Wainwright, AB T9W 1A7For Sale
 MLS ID #A2294571, Chad Lawson, Broker, Coldwell Banker Hometown Realty. courtesy of Pillar9 System
 - C$419,0005 bd3 ba1.3k sqft1213 N 4th Ave, Wainwright, AB T9W 1G7For SaleMLS ID #A2314048, Ken Hrubeniuk, Broker, Royal Lepage Wright Choice Realty. courtesy of Pillar9 System
- C$339,9003 bd1 ba1k sqft226 S 5th Ave, Wainwright, AB T9W 1A8For SaleMLS ID #A2277621, Art Melin, Broker, Century 21 Connect Realty. courtesy of Pillar9 System
- C$279,0002 bd2 ba1.1k sqft848 4th Ave #309, Wainwright, AB T9W 1V6For SaleCentury 21 Canada
- C$249,9003 bd1 ba1.3k sqft1110 S 4th Ave, Wainwright, AB T9W 1H1For SaleMLS ID #A2321543, Kerry Frissell, Associate, Royal Lepage Wright Choice Realty. courtesy of Pillar9 System
- C$249,0003 bd2 ba970 sqft830 S 6th Ave, Wainwright, AB T9W 1C2For SaleMLS ID #A2306027, Diane Hodgins Miller, Associate, Coldwell Banker Hometown Realty. courtesy of Pillar9 System
- C$299,9003 bd1 ba1.1k sqft454004 E Range Road 65 Rural Wainwright #61, Md Of, AB T9W 0B8For SaleMLS ID #A2314247, Cheryl Cokes, Associate, People 1st Realty. courtesy of Pillar9 System
- C$265,0005 bd3 ba1.1k sqft528 E 16th St, Wainwright, AB T9W 1J7For SaleMLS ID #A2318258, Sandy Anderson, Associate, Re/Max Baughan Realty . courtesy of Pillar9 System
- C$252,5003 bd2 ba1.3k sqft1124 E 24th St, Wainwright, AB T9W 1W4For SaleMLS ID #A2327388, Chad Lawson, Broker, Coldwell Banker Hometown Realty. courtesy of Pillar9 System
- C$213,9003 bd2 ba894 sqft2608 B 11th Ave, Wainwright, AB T9W 1W2For SaleCentury 21 Canada
- C$214,0003 bd2 ba917 sqft614 S 6th Ave, Wainwright, AB T9W 1B2For SaleMLS ID #A2313432, Bryce Cooper, Associate, Re/Max Baughan Realty . courtesy of Pillar9 System
- C$259,0004 bd3 ba1k sqft502 S 5th Ave, Wainwright, AB T9W 1B1For SaleMLS ID #A2284643, Tenille Bohay, Associate, Coldwell Banker Hometown Realty. courtesy of Pillar9 System
- C$279,0002 bd2 ba1.1k sqft848 S 4th Ave #309, Wainwright, AB T9W 1V6For SaleMLS ID #A2322670, Art Melin, Broker, Century 21 Connect Realty. courtesy of Pillar9 System
- C$379,5004 bd2 ba1.4k sqftS 472018 A&b Rural Wainwright #61, Md Of, AB T9W 1T4For SaleMLS ID #A2263239, Valerie Moroz, Associate Broker, Coldwell Banker Hometown Realty. courtesy of Pillar9 System
- C$475,0004 bd3 ba1.4k sqftCombs Drive Rural Wainwright No 61 #18, Md Of, AB T9W 1A6For SaleCentury 21 Canada
- C$475,0004 bd3 ba1.4k sqftCombs W Drive 18 Rural Wainwright #61, Md Of, AB T9W 1A6For SaleMLS ID #A2317916, Art Melin, Broker, Century 21 Connect Realty. courtesy of Pillar9 System
- C$254,0003 bd3 ba1.4k sqft2830 S 12th Ave, Wainwright, AB T9W 0A9For SaleMLS ID #A2327241, Ken Hrubeniuk, Broker, Royal Lepage Wright Choice Realty. courtesy of Pillar9 System
