Welcome to this impressive bi-level home, thoughtfully designed for large families or those who love to entertain. Built in 1990, this spacious residence offers 7 bedrooms and 3 bathrooms, providing exceptional flexibility and room for everyone. The main floor features a generous formal dining and/or living room, plus an additional sunken living room—perfect for gatherings or quiet relaxation. The spacious kitchen includes an eating bar and ample cabinetry, ideal for everyday living and hosting. The primary bedroom boasts a walk-in closet, private ensuite, and cozy new carpet, complemented by two additional well-sized bedrooms. A 4-piece main bathroom with jetted tub completes this level. Downstairs, the fully developed basement offers a huge living room, four more large bedrooms, and an oversized 3-piece bathroom. Comfort is maximized with in-floor heating throughout the basement and boiler heat on the main floor. Outside, enjoy a pet-friendly fenced yard backing onto green space with no neighbors behind, offering privacy and tranquility. The home is located in a quiet neighborhood, close to parks and walking trails. Additional highlights include a double attached heated garage, interlocking driveway and sidewalk, and a covered two-tier rear deck—perfect for outdoor grilling or entertaining. Recent upgrades include a new boiler installed in 2022 and new shingles replaced in 2020, providing peace of mind for years to come. All potable Poly-B plumbing lines have been fully replaced, and select flooring on the main floor has been updated, enhancing both functionality and style. These improvements reflect the care and maintenance invested in the home.
For sale
C$390,000
1925 S 5th Ave, Wainwright, AB T9W 1J3
7beds
1,712sqft
Single Family Residence
Built in 1990
8,276 Square Feet Lot
$-- Zestimate®
C$228/sqft
C$-- HOA
What's special
Bi-level homeSpacious residenceSpacious kitchenEating barAmple cabinetryPrivate ensuiteCozy new carpet
- 221 days
- 7
- 0
Zillow last checked:
Listing updated:
Listed by:
Konrad Nanias, Associate,
Buffalo Realty Inc.
Source: courtesy of Pillar9 System,MLS®#: A2278816 Originating MLS®#: Lloydminster
Originating MLS®#: LloydminsterFacts & features
Interior
Bedrooms & bathrooms
- Bedrooms: 7
- Bathrooms: 2
- Full bathrooms: 2
Bedroom
- Level: Basement
- Dimensions: 16`8" x 12`3"
Bedroom
- Level: Basement
- Dimensions: 14`4" x 9`2"
Bedroom
- Level: Basement
- Dimensions: 10`5" x 14`0"
Bedroom
- Level: Basement
- Dimensions: 10`10" x 14`3"
Bedroom
- Level: Main
- Dimensions: 9`0" x 10`11"
Other
- Level: Main
- Dimensions: 13`10" x 15`5"
Bedroom
- Level: Main
- Dimensions: 11`0" x 9`0"
Other
- Level: Basement
- Dimensions: 9`2" x 8`7"
Other
- Level: Main
- Dimensions: 7`11" x 5`8"
Dining room
- Level: Main
- Dimensions: 13`5" x 11`0"
Other
- Level: Main
- Dimensions: 8`0" x 6`0"
Family room
- Level: Main
- Dimensions: 17`6" x 12`0"
Kitchen
- Level: Main
- Dimensions: 14`5" x 9`11"
Living room
- Level: Basement
- Dimensions: 26`2" x 13`2"
Other
- Level: Main
- Dimensions: 14`6" x 11`0"
Heating
- Boiler, Radiant Floor, Hot Water, Natural Gas, Zoned
Cooling
- None
Appliances
- Included: Dishwasher, Electric Range, Refrigerator, Washer/Dryer
- Laundry: In Basement
Features
- Breakfast Bar, Central Vacuum, Sump Pump(s)
- Flooring: Carpet, Laminate, Linoleum
- Windows: Window Coverings
- Basement: Full
- Has fireplace: No
Interior area
- Total interior livable area: 1,712 sqft
Property
Parking
- Total spaces: 4
- Parking features: Double Garage Attached, Interlocking Driveway
- Attached garage spaces: 2
- Has uncovered spaces: Yes
Features
- Levels: Bi-Level
- Stories: 1
- Patio & porch: Deck
- Exterior features: Private Yard
- Has spa: Yes
- Spa features: Bath
- Fencing: Fenced
- Frontage length: 20.73M 68`0"
Lot
- Size: 8,276 Square Feet
- Features: Back Yard, Backs on to Park/Green Space, Landscaped, Lawn, No Neighbours Behind, Private
Details
- Additional structures: Shed(s)
- Parcel number: 56940752
- Zoning: R2
Construction
Type & style
- Home type: SingleFamily
- Property subtype: Single Family Residence
Materials
- Brick, Vinyl Siding
- Foundation: Wood
- Roof: Asphalt Shingle
Condition
- New construction: No
- Year built: 1990
Community & HOA
Community
- Features: Sidewalks, Street Lights
- Subdivision: NONE
HOA
- Has HOA: No
Location
- Region: Wainwright
Financial & listing details
- Price per square foot: C$228/sqft
- Date on market: 1/21/2026
- Inclusions: NA
Price history
Price history is unavailable.
Public tax history
Tax history is unavailable.
Climate risks
Neighborhood: T9W
Nearby schools
GreatSchools rating
No schools nearby
We couldn't find any schools near this home.
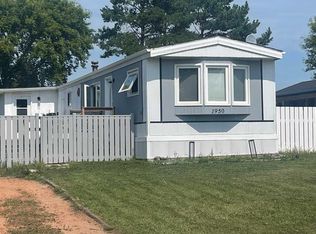


Similar homes
- C$329,0005 bd3 ba1.2k sqft215 14th St, Wainwright, AB T9W 1G4For Sale
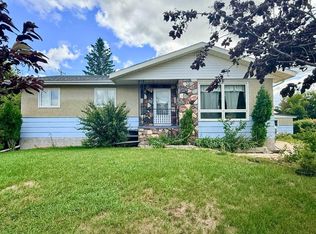 Century 21 Canada
 - C$399,9004 bd4 ba1.9k sqft517 W 22nd St, Wainwright, AB T9W 1H9For Sale
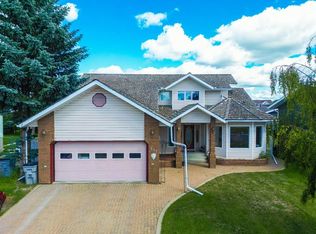 MLS ID #A2333509, Bryce Cooper, Associate, Re/Max Baughan Realty . courtesy of Pillar9 System
 - C$385,0004 bd3 ba1.3k sqft1005 W 15th St, Wainwright, AB T9W 1E4For Sale
 MLS ID #A2321651, Tenille Bohay, Associate, Coldwell Banker Hometown Realty. courtesy of Pillar9 System
 - C$419,0005 bd3 ba1.3k sqft1213 N 4th Ave, Wainwright, AB T9W 1G7For Sale
 MLS ID #A2314048, Ken Hrubeniuk, Broker, Royal Lepage Wright Choice Realty. courtesy of Pillar9 System
