Built in 2008, this well-maintained home offers plenty of space for the whole family with five bedrooms—three upstairs and two downstairs. The main living area features beautiful vaulted ceilings throughout the kitchen, living room, and dining room, creating a bright and spacious feel. Enjoy the outdoors from the large deck, while the vinyl-fenced yard provides a great space for children, pets, or entertaining. Additional features include a covered front porch and a convenient storage shed. A comfortable home offering functional living space both inside and out.
For sale
C$359,900
1025 W 30th St, Wainwright, AB T9W 0A9
5beds
1,164sqft
Single Family Residence
Built in 2008
7,840 Square Feet Lot
$-- Zestimate®
C$309/sqft
C$-- HOA
What's special
Bright and spacious feelLarge deckVinyl-fenced yardCovered front porchConvenient storage shed
- 10 hours |
- 5 |
- 0 |
Zillow last checked:
Listing updated:
Listed by:
Art Melin, Broker,
Century 21 Connect Realty
Source: courtesy of Pillar9 System,MLS®#: A2331413 Originating MLS®#: Lloydminster
Originating MLS®#: LloydminsterFacts & features
Interior
Bedrooms & bathrooms
- Bedrooms: 5
- Bathrooms: 3
- Full bathrooms: 3
Bedroom
- Level: Main
- Dimensions: 10`0" x 9`0"
Bedroom
- Level: Main
- Dimensions: 9`0" x 10`0"
Other
- Level: Main
- Dimensions: 10`10" x 14`8"
Bedroom
- Level: Basement
- Dimensions: 10`0" x 8`2"
Bedroom
- Level: Basement
- Dimensions: 8`2" x 14`6"
Other
- Level: Main
- Dimensions: 5`0" x 9`10"
Other
- Level: Basement
- Dimensions: 10`2" x 11`0"
Other
- Level: Main
- Dimensions: 5`0" x 10`0"
Dining room
- Level: Main
- Dimensions: 11`4" x 9`8"
Family room
- Level: Basement
- Dimensions: 14`0" x 15`7"
Kitchen
- Level: Main
- Dimensions: 10`9" x 11`0"
Other
- Level: Basement
- Dimensions: 10`6" x 18`10"
Laundry
- Level: Basement
- Dimensions: 10`0" x 7`0"
Living room
- Level: Main
- Dimensions: 13`10" x 16`0"
Walk in closet
- Level: Main
- Dimensions: 9`8" x 5`8"
Heating
- Forced Air
Cooling
- Central Air
Appliances
- Included: Dishwasher, Dryer, Electric Stove, Refrigerator, Washer
- Laundry: In Basement
Features
- Central Vacuum, Laminate Counters, Vaulted Ceiling(s), Walk-In Closet(s)
- Flooring: Carpet, Concrete, Laminate, Linoleum
- Windows: Window Coverings
- Basement: Full
- Has fireplace: No
Interior area
- Total interior livable area: 1,164 sqft
Property
Parking
- Total spaces: 4
- Parking features: Parking Pad
- Has uncovered spaces: Yes
Features
- Levels: One
- Stories: 1
- Patio & porch: Deck
- Exterior features: None
- Fencing: Partial
- Frontage length: 17.68M 58`0"
Lot
- Size: 7,840 Square Feet
- Features: Back Lane, Back Yard, Front Yard, Lawn, Rectangular Lot
Details
- Parcel number: 56624613
- Zoning: R1
Construction
Type & style
- Home type: SingleFamily
- Architectural style: Bungalow
- Property subtype: Single Family Residence
Materials
- Wood Frame
- Roof: Asphalt Shingle
Condition
- New construction: No
- Year built: 2008
Community & HOA
Community
- Features: None
- Subdivision: Wainwright
HOA
- Has HOA: No
Location
- Region: Wainwright
Financial & listing details
- Price per square foot: C$309/sqft
- Date on market: 8/12/2026
- Inclusions: N/A
Price history
Price history is unavailable.
Public tax history
Tax history is unavailable.
Climate risks
Neighborhood: T9W
Nearby schools
GreatSchools rating
No schools nearby
We couldn't find any schools near this home.
- C$254,0003 bd3 ba1.4k sqft2830 S 12th Ave, Wainwright, AB T9W0A9For Sale
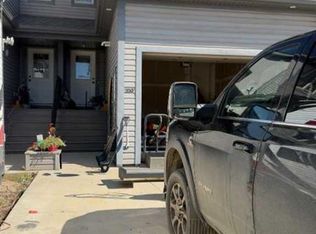
- C$--3 bd2 ba970 sqft2824 12th Ave, Wainwright, AB T9W0A9Off Market
- C$295,0004 bd3 ba1.4k sqft2826 S 12th Ave, Wainwright, AB T9W0A9For Sale

- C$--3 bd3 ba1.1k sqft2614 11th Ave, Wainwright, AB T9W1W2Off Market
- C$213,9003 bd2 ba894 sqft2608 B 11th Ave, Wainwright, AB T9W1W2For Sale
- C$213,9003 bd2 ba894 sqft2608 B N 11th Ave, Wainwright, AB T9W1W2For Sale
- C$252,5003 bd2 ba1.3k sqft1124 E 24th St, Wainwright, AB T9W1W4For Sale
- C$88,6007,405 sqft714 24a St, Wainwright, AB T9W0B6Lot/Land
Similar homes
- C$269,9005 bd2 ba1k sqft1017 N 12th Ave, Wainwright, AB T9W 1E8For Sale
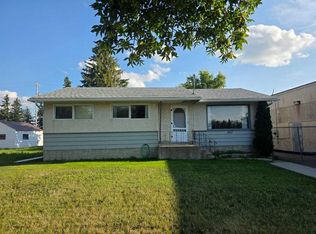 MLS ID #A2335957, Cheryl Cokes, Associate, People 1st Realty. courtesy of Pillar9 System
 - C$295,0004 bd3 ba1.4k sqft2826 S 12th Ave, Wainwright, AB T9W 0A9For SaleMLS ID #A2332816, Chad Lawson, Broker, Coldwell Banker Hometown Realty. courtesy of Pillar9 System
- C$319,9005 bd3 ba1.2k sqft1022 S 10th Ave, Wainwright, AB T9W 1K6For Sale
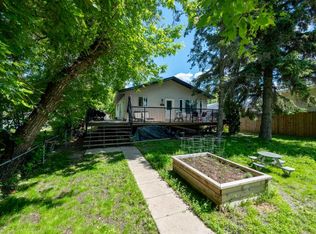 MLS ID #A2321298, Ken Hrubeniuk, Broker, Royal Lepage Wright Choice Realty. courtesy of Pillar9 System
 - C$385,0004 bd3 ba1.3k sqft1005 W 15th St, Wainwright, AB T9W 1E4For Sale
 MLS ID #A2321651, Tenille Bohay, Associate, Coldwell Banker Hometown Realty. courtesy of Pillar9 System
 - C$349,0003 bd2 ba1.1k sqft530 E 20th St, Wainwright, AB T9W 1H8For SaleMLS ID #A2325242, Diane Hodgins Miller, Associate, Coldwell Banker Hometown Realty. courtesy of Pillar9 System
- C$259,0004 bd3 ba1k sqft502 S 5th Ave, Wainwright, AB T9W 1B1For SaleMLS ID #A2335607, Tenille Bohay, Associate, Coldwell Banker Hometown Realty. courtesy of Pillar9 System
- C$324,6006 bd3 ba1.3k sqft518 SW 3rd St, Wainwright, AB T9W 1A7For SaleMLS ID #A2294571, Chad Lawson, Broker, Coldwell Banker Hometown Realty. courtesy of Pillar9 System
- C$225,0003 bd2 ba888 sqft622 S 6th Ave, Wainwright, AB T9W 1B2For SaleMLS ID #A2336588, Sharon Oracheski, Associate Broker, Royal Lepage Network Realty Corp.. courtesy of Pillar9 System
- C$419,0005 bd3 ba1.3k sqft1213 N 4th Ave, Wainwright, AB T9W 1G7For SaleMLS ID #A2314048, Ken Hrubeniuk, Broker, Royal Lepage Wright Choice Realty. courtesy of Pillar9 System
- C$254,0003 bd3 ba1.4k sqft2830 S 12th Ave, Wainwright, AB T9W 0A9For SaleMLS ID #A2327241, Ken Hrubeniuk, Broker, Royal Lepage Wright Choice Realty. courtesy of Pillar9 System
- C$390,0007 bd2 ba1.7k sqft1925 S 5th Ave, Wainwright, AB T9W 1J3For SaleMLS ID #A2278816, Konrad Nanias, Associate, Buffalo Realty Inc.. courtesy of Pillar9 System
- C$213,9003 bd2 ba894 sqft2608 B 11th Ave, Wainwright, AB T9W 1W2For SaleCentury 21 Canada
- C$265,0005 bd3 ba1.1k sqft528 E 16th St, Wainwright, AB T9W 1J7For SaleMLS ID #A2318258, Sandy Anderson, Associate, Re/Max Baughan Realty . courtesy of Pillar9 System
- C$475,0004 bd3 ba1.4k sqftCombs Drive Rural Wainwright No 61 #18, Md Of, AB T9W 1A6For SaleCentury 21 Canada
- C$475,0004 bd3 ba1.4k sqftCombs W Drive 18 Rural Wainwright #61, Md Of, AB T9W 1A6For SaleMLS ID #A2317916, Art Melin, Broker, Century 21 Connect Realty. courtesy of Pillar9 System
- C$252,5003 bd2 ba1.3k sqft1124 E 24th St, Wainwright, AB T9W 1W4For SaleMLS ID #A2327388, Chad Lawson, Broker, Coldwell Banker Hometown Realty. courtesy of Pillar9 System
- C$379,5004 bd2 ba1.4k sqftS 472018 A&b Rural Wainwright #61, Md Of, AB T9W 1T4For SaleMLS ID #A2263239, Valerie Moroz, Associate Broker, Coldwell Banker Hometown Realty. courtesy of Pillar9 System
- C$299,9003 bd1 ba1.1k sqft454004 E Range Road 65 Rural Wainwright #61, Md Of, AB T9W 0B8For SaleMLS ID #A2314247, Cheryl Cokes, Associate, People 1st Realty. courtesy of Pillar9 System
- C$245,0004 bd2 ba1k sqft610 8th Ave, Wainwright, AB T9W 1B4For SaleMLS ID #E4499198, Hannah Mowat, MaxWell Progressive. RAE
- C$249,9003 bd1 ba1.3k sqft1110 S 4th Ave, Wainwright, AB T9W 1H1For SaleMLS ID #A2321543, Kerry Frissell, Associate, Royal Lepage Wright Choice Realty. courtesy of Pillar9 System
