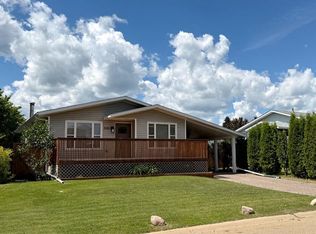
Welcome to this beautifully maintained 1,389 sq. ft. 4-bedroom, 3-bathroom home in one of Wainwright's most desirable locations! Backing directly onto greenspace and situated on a quiet street, this property offers the perfect blend of privacy, convenience, and functionality for families and hobbyists alike. Step inside to discover a bright, open-concept layout filled with natural light, creating a warm and inviting atmosphere throughout the home. Recent updates provide peace of mind and modern appeal, including a newer furnace, hot water tank, updated flooring, fresh paint, new shingles on the garage and the complete removal of Poly-B plumbing. The spacious kitchen, dining, and living areas flow seamlessly together, making everyday living and entertaining effortless. With four bedrooms and three bathrooms, there's plenty of room for growing families, guests, or a home office setup. One of the standout features of this property is the incredible oversized (42'-6" x 28'-3") heated double garage. More than just a place to park, this impressive space includes its own 3-piece bathroom, making it ideal for projects, hobbies, a workspace, or anyone who appreciates extra functionality. Outside, you'll find a massive driveway with room for multiple vehicles, trailers, RVs, recreational toys, or even a game of basketball with the family. After a long day, relax and unwind in the included hot tub while enjoying the peaceful greenspace views behind the home. Location is everything, and this home delivers. You'll be within walking distance or a short drive to schools, parks, the splash park, and all the amenities Wainwright has to offer, while still enjoying the tranquility of a quiet, family-friendly neighborhood. If you've been searching for a move-in-ready home with an exceptional garage, unbeatable outdoor space, and a fantastic location, this property is one you won't want to miss.
For sale
C$399,000
1005 W 15th St, Wainwright, AB T9W 1E4
4beds
1,389sqft
Single Family Residence
Built in 1990
8,712 Square Feet Lot
$-- Zestimate®
C$287/sqft
C$-- HOA
What's special
Warm and inviting atmosphereNewer furnaceUpdated flooringFresh paintHot tubExceptional garageUnbeatable outdoor space
- 41 days |
- 9 |
- 0 |
Zillow last checked:
Listing updated:
Listed by:
Tenille Bohay, Associate,
Coldwell Banker Hometown Realty
Source: courtesy of Pillar9 System,MLS®#: A2321651 Originating MLS®#: Lloydminster
Originating MLS®#: LloydminsterFacts & features
Interior
Bedrooms & bathrooms
- Bedrooms: 4
- Bathrooms: 3
- Full bathrooms: 3
Bedroom
- Level: Main
- Dimensions: 10`1" x 8`1"
Bedroom
- Level: Main
- Dimensions: 9`0" x 12`5"
Other
- Level: Main
- Dimensions: 11`0" x 12`1"
Bedroom
- Level: Basement
- Dimensions: 12`1" x 17`5"
Other
- Level: Main
- Dimensions: 0`0" x 0`0"
Other
- Level: Basement
- Dimensions: 0`0" x 0`0"
Other
- Level: Main
- Dimensions: 0`0" x 0`0"
Dining room
- Level: Main
- Dimensions: 12`1" x 14`3"
Game room
- Level: Basement
- Dimensions: 23`4" x 28`6"
Kitchen
- Level: Main
- Dimensions: 13`0" x 13`6"
Other
- Level: Basement
- Dimensions: 7`4" x 6`8"
Laundry
- Level: Main
- Dimensions: 16`0" x 7`6"
Living room
- Level: Main
- Dimensions: 16`1" x 14`2"
Office
- Level: Basement
- Dimensions: 7`2" x 12`6"
Storage
- Level: Basement
- Dimensions: 10`0" x 7`4"
Heating
- Forced Air, Natural Gas
Cooling
- Rough-In
Appliances
- Included: Dishwasher, Dryer, Electric Range, Microwave Hood Fan, Refrigerator, Washer
- Laundry: Laundry Room, Main Level
Features
- Ceiling Fan(s), Kitchen Island, Laminate Counters, Open Floorplan, Pantry, Storage, Sump Pump(s), Wet Bar
- Flooring: Carpet, Ceramic Tile, Concrete, Laminate, Linoleum, Vinyl
- Basement: Full
- Number of fireplaces: 1
- Fireplace features: Living Room, Mantle, Raised Hearth, Wood Burning
Interior area
- Total interior livable area: 1,389 sqft
Property
Parking
- Total spaces: 4
- Parking features: Double Garage Detached, Driveway, Off Street, Parking Pad
- Garage spaces: 2
- Has uncovered spaces: Yes
Features
- Levels: One
- Stories: 1
- Patio & porch: Deck
- Exterior features: BBQ gas line, Garden, Private Entrance, Private Yard, Rain Barrel/Cistern(s), Storage
- Fencing: Fenced
- Frontage length: 18.59M 61`0"
Lot
- Size: 8,712 Square Feet
- Features: Back Yard, Backs on to Park/Green Space, Front Yard, No Neighbours Behind
Details
- Parcel number: 56623775
- Zoning: R2
Construction
Type & style
- Home type: SingleFamily
- Architectural style: Bungalow
- Property subtype: Single Family Residence
Materials
- Stucco, Vinyl Siding
- Foundation: Concrete Perimeter
- Roof: Asphalt Shingle
Condition
- New construction: No
- Year built: 1990
Community & HOA
Community
- Features: Park, Playground, Sidewalks, Street Lights
- Subdivision: Wainwright
HOA
- Has HOA: No
Location
- Region: Wainwright
Financial & listing details
- Price per square foot: C$287/sqft
- Date on market: 6/17/2026
- Inclusions: N/A
Tenille Bohay, Associate
Tenille Bohay, Associate
By pressing Contact Agent, you agree that the real estate professional identified above may call/text you about your search, which may involve use of automated means and pre-recorded/artificial voices. You don't need to consent as a condition of buying any property, goods, or services. Message/data rates may apply. You also agree to our Terms of Use. Zillow does not endorse any real estate professionals. We may share information about your recent and future site activity with your agent to help them understand what you're looking for in a home.
Price history
Price history is unavailable.
Public tax history
Tax history is unavailable.
Climate risks
Neighborhood: T9W
Nearby schools
GreatSchools rating
No schools nearby
We couldn't find any schools near this home.
- C$149,0002 bd1 ba720 sqft1025 W 14th St, Wainwright, AB T9W1K6For Sale

- C$9501 bd1 ba-- sqft1101 14th St, Wainwright, AB T9W1M9For Rent
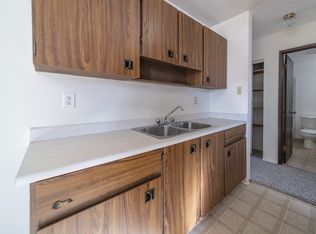
- C$87,5005,662.8 Square Feet1112 15th St, Wainwright, AB T9W1E4Lot/Land
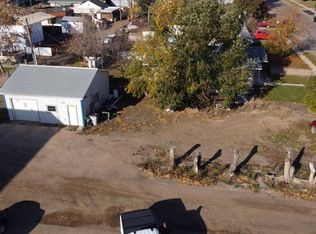
- C$319,9005 bd3 ba1.2k sqft1022 S 10th Ave, Wainwright, AB T9W1K6For Sale
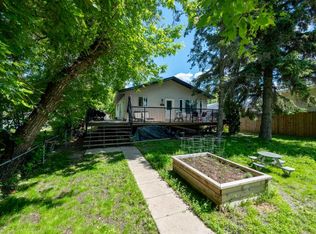
- C$1,350,0003 bd4 ba2.4k sqft1125 W 16th St, Wainwright, AB T9W1E5For Sale
- C$77,5006,969.6 Square Feet1129 17th St, Wainwright, AB T9W1E5Lot/Land
- C$140,0002 bd1 ba912 sqft1306 E 15th St, Wainwright, AB T9W1E4For Sale
- C$109,0003 bd1 ba940 sqft1029 N 8th Ave, Wainwright, AB T9W1H4For Sale
Similar homes
- C$419,0005 bd3 ba1.3k sqft1213 N 4th Ave, Wainwright, AB T9W 1G7For Sale
 MLS ID #A2314048, Ken Hrubeniuk, Broker, Royal Lepage Wright Choice Realty. courtesy of Pillar9 System
 - C$390,0007 bd2 ba1.7k sqft1925 S 5th Ave, Wainwright, AB T9W 1J3For Sale
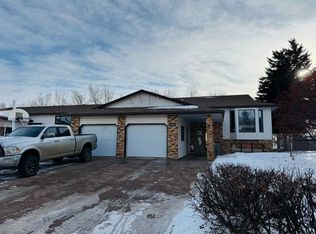 MLS ID #A2278816, Konrad Nanias, Associate, Buffalo Realty Inc.. courtesy of Pillar9 System
 - C$349,0003 bd2 ba1.1k sqft530 E 20th St, Wainwright, AB T9W 1H8For Sale
 MLS ID #A2325242, Diane Hodgins Miller, Associate, Coldwell Banker Hometown Realty. courtesy of Pillar9 System
 - C$319,9005 bd3 ba1.2k sqft1022 S 10th Ave, Wainwright, AB T9W 1K6For SaleMLS ID #A2321298, Ken Hrubeniuk, Broker, Royal Lepage Wright Choice Realty. courtesy of Pillar9 System
- C$475,0004 bd3 ba1.4k sqftCombs Drive Rural Wainwright No 61 #18, Md Of, AB T9W 1A6For SaleCentury 21 Canada
- C$324,6006 bd3 ba1.3k sqft518 SW 3rd St, Wainwright, AB T9W 1A7For SaleMLS ID #A2294571, Chad Lawson, Broker, Coldwell Banker Hometown Realty. courtesy of Pillar9 System
- C$475,0004 bd3 ba1.4k sqftCombs W Drive 18 Rural Wainwright #61, Md Of, AB T9W 1A6For SaleMLS ID #A2317916, Art Melin, Broker, Century 21 Connect Realty. courtesy of Pillar9 System
- C$289,9003 bd3 ba1k sqft1614 S 3rd Ave, Wainwright, AB T9W 1J3For SaleMLS ID #A2303049, Georgia Sullivan, Associate, Trec The Real Estate Company. courtesy of Pillar9 System
- C$279,0002 bd2 ba1.1k sqft848 4th Ave #309, Wainwright, AB T9W 1V6For SaleCentury 21 Canada
- C$339,9003 bd1 ba1k sqft226 S 5th Ave, Wainwright, AB T9W 1A8For SaleMLS ID #A2277621, Art Melin, Broker, Century 21 Connect Realty. courtesy of Pillar9 System
- C$249,9003 bd1 ba1.3k sqft1110 S 4th Ave, Wainwright, AB T9W 1H1For SaleMLS ID #A2321543, Kerry Frissell, Associate, Royal Lepage Wright Choice Realty. courtesy of Pillar9 System
- C$470,0005 bd3 ba1.2k sqft1029 N 7th Ave, Wainwright, AB T9W 1H3New ConstructionMLS ID #A2317155, Cheryl Macisaac, Broker, Re/Max Baughan Realty . courtesy of Pillar9 System
- C$249,0003 bd2 ba970 sqft830 S 6th Ave, Wainwright, AB T9W 1C2For SaleMLS ID #A2306027, Diane Hodgins Miller, Associate, Coldwell Banker Hometown Realty. courtesy of Pillar9 System
- C$259,0004 bd3 ba1k sqft502 S 5th Ave, Wainwright, AB T9W 1B1For SaleMLS ID #A2284643, Tenille Bohay, Associate, Coldwell Banker Hometown Realty. courtesy of Pillar9 System
- C$379,5004 bd2 ba1.4k sqftS 472018 A&b Rural Wainwright #61, Md Of, AB T9W 1T4For SaleMLS ID #A2263239, Valerie Moroz, Associate Broker, Coldwell Banker Hometown Realty. courtesy of Pillar9 System
- C$265,0005 bd3 ba1.1k sqft528 E 16th St, Wainwright, AB T9W 1J7For SaleMLS ID #A2318258, Sandy Anderson, Associate, Re/Max Baughan Realty . courtesy of Pillar9 System
- C$252,5003 bd2 ba1.3k sqft1124 E 24th St, Wainwright, AB T9W 1W4For SaleMLS ID #A2327388, Chad Lawson, Broker, Coldwell Banker Hometown Realty. courtesy of Pillar9 System
- C$214,0003 bd2 ba917 sqft614 S 6th Ave, Wainwright, AB T9W 1B2For SaleMLS ID #A2313432, Bryce Cooper, Associate, Re/Max Baughan Realty . courtesy of Pillar9 System
- C$299,9003 bd1 ba1.1k sqft454004 E Range Road 65 Rural Wainwright #61, Md Of, AB T9W 0B8For SaleMLS ID #A2314247, Cheryl Cokes, Associate, People 1st Realty. courtesy of Pillar9 System
- C$213,9003 bd2 ba894 sqft2608 B 11th Ave, Wainwright, AB T9W 1W2For SaleCentury 21 Canada
