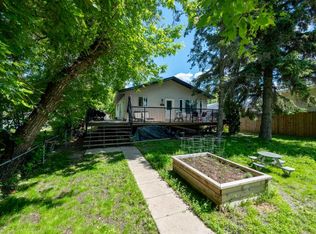
Welcome to this beautifully updated 1,080 sq. ft. home, featuring a completely renovated upper level designed for modern living. The bright and stylish kitchen boasts all new appliances, offering both functionality and contemporary appeal. Thoughtful upgrades throughout the main floor create a fresh, move-in-ready space. Outside, enjoy the convenience of a double detached garage and a fully fenced yard—perfect for kids, pets, or entertaining. The unfinished basement provides excellent potential for future development, allowing you to customize additional living space to suit your needs. A perfect blend of modern updates, outdoor space, and future potential—this home is a must-see.
For sale
C$339,900
226 S 5th Ave, Wainwright, AB T9W 1A8
3beds
1,080sqft
Single Family Residence
Built in 1976
7,840 Square Feet Lot
$-- Zestimate®
C$315/sqft
C$-- HOA
What's special
Completely renovated upper levelBright and stylish kitchenAll new appliancesDouble detached garageFully fenced yard
- 198 days |
- 8 |
- 0 |
Zillow last checked:
Listing updated:
Listed by:
Art Melin, Broker,
Century 21 Connect Realty
Source: courtesy of Pillar9 System,MLS®#: A2277621 Originating MLS®#: Lloydminster
Originating MLS®#: LloydminsterFacts & features
Interior
Bedrooms & bathrooms
- Bedrooms: 3
- Bathrooms: 1
- Full bathrooms: 1
Other
- Level: Main
- Dimensions: 12`0" x 10`4"
Bedroom
- Level: Main
- Dimensions: 10`4" x 8`8"
Bedroom
- Level: Main
- Dimensions: 10`10" x 8`6"
Other
- Level: Main
- Dimensions: 10`4" x 5`0"
Dining room
- Level: Main
- Dimensions: 12`10" x 7`2"
Kitchen
- Level: Main
- Dimensions: 12`10" x 8`6"
Living room
- Level: Main
- Dimensions: 15`8" x 11`11"
Heating
- Forced Air
Cooling
- None
Appliances
- Included: Dishwasher, Electric Stove, Refrigerator
- Laundry: In Basement
Features
- Tankless Hot Water
- Flooring: Vinyl
- Windows: Vinyl Windows
- Basement: Full
- Has fireplace: No
Interior area
- Total interior livable area: 1,080 sqft
Property
Parking
- Total spaces: 4
- Parking features: Double Garage Detached
- Garage spaces: 2
Features
- Levels: One
- Stories: 1
- Patio & porch: None
- Exterior features: Rain Gutters
- Fencing: Fenced
- Frontage length: 17.07M 56`0"
Lot
- Size: 7,840 Square Feet
- Features: Back Lane, Back Yard, Backs on to Park/Green Space, Front Yard, Lawn
Details
- Parcel number: 56623939
- Zoning: R1
Construction
Type & style
- Home type: SingleFamily
- Architectural style: Bungalow
- Property subtype: Single Family Residence
Materials
- Wood Frame
- Foundation: Concrete Perimeter
- Roof: Asphalt Shingle
Condition
- New construction: No
- Year built: 1976
Community & HOA
Community
- Features: None
- Subdivision: Wainwright
HOA
- Has HOA: No
Location
- Region: Wainwright
Financial & listing details
- Price per square foot: C$315/sqft
- Date on market: 1/8/2026
- Date available: 08/10/2026
- Inclusions: N/A
Art Melin, Broker
Art Melin, Broker
(780) 806-3175
By pressing Contact Agent, you agree that the real estate professional identified above may call/text you about your search, which may involve use of automated means and pre-recorded/artificial voices. You don't need to consent as a condition of buying any property, goods, or services. Message/data rates may apply. You also agree to our Terms of Use. Zillow does not endorse any real estate professionals. We may share information about your recent and future site activity with your agent to help them understand what you're looking for in a home.
Price history
Price history is unavailable.
Public tax history
Tax history is unavailable.
Climate risks
Neighborhood: T9W
Nearby schools
GreatSchools rating
No schools nearby
We couldn't find any schools near this home.
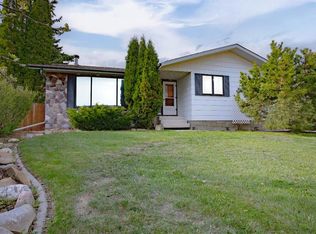
- C$324,6006 bd3 ba1.3k sqft518 SW 3rd St, Wainwright, AB T9W1A7For Sale
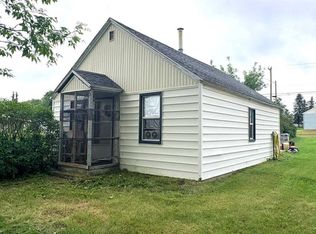
- C$259,0004 bd3 ba1k sqft502 S 5th Ave, Wainwright, AB T9W1B1For Sale

- C$122,5002 bd1 ba681 sqft602 S 5th Ave, Wainwright, AB T9W1B1For Sale
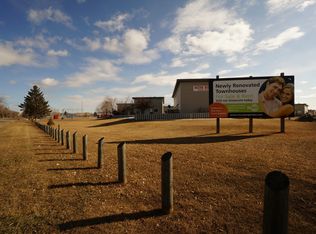
- C$--2 bd1 ba829 sqft305 5th St #2-BEDROOM, Wainwright, AB T9W1A5Off Market
- C$--3 bd1 ba1k sqft305 5th St #3-BEDROOM, Wainwright, AB T9W1A5Off Market
- C$1,1952 bd1 ba829 sqft305 5th St #521436, Wainwright, AB T9W1A6For Rent
- C$1,2503 bd1 ba1k sqft305 5th St #521435, Wainwright, AB T9W1A6For Rent
- C$--2 bd1 ba829 sqft305 5th St, Wainwright, AB T9W1A5Off Market
Similar homes
- C$324,6006 bd3 ba1.3k sqft518 SW 3rd St, Wainwright, AB T9W 1A7For SaleMLS ID #A2294571, Chad Lawson, Broker, Coldwell Banker Hometown Realty. courtesy of Pillar9 System
- C$349,0003 bd2 ba1.1k sqft530 E 20th St, Wainwright, AB T9W 1H8For Sale
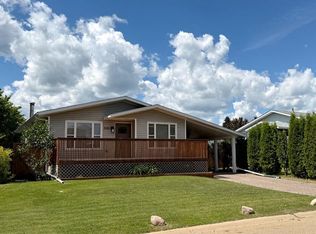 MLS ID #A2325242, Diane Hodgins Miller, Associate, Coldwell Banker Hometown Realty. courtesy of Pillar9 System
 - C$319,9005 bd3 ba1.2k sqft1022 S 10th Ave, Wainwright, AB T9W 1K6For Sale
 MLS ID #A2321298, Ken Hrubeniuk, Broker, Royal Lepage Wright Choice Realty. courtesy of Pillar9 System
 - C$259,0004 bd3 ba1k sqft502 S 5th Ave, Wainwright, AB T9W 1B1For SaleMLS ID #A2284643, Tenille Bohay, Associate, Coldwell Banker Hometown Realty. courtesy of Pillar9 System
- C$289,9003 bd3 ba1k sqft1614 S 3rd Ave, Wainwright, AB T9W 1J3For SaleMLS ID #A2303049, Georgia Sullivan, Associate, Trec The Real Estate Company. courtesy of Pillar9 System
- C$399,0004 bd3 ba1.3k sqft1005 W 15th St, Wainwright, AB T9W 1E4For SaleMLS ID #A2321651, Tenille Bohay, Associate, Coldwell Banker Hometown Realty. courtesy of Pillar9 System
- C$299,9003 bd1 ba1.1k sqft454004 E Range Road 65 Rural Wainwright #61, Md Of, AB T9W 0B8For SaleMLS ID #A2314247, Cheryl Cokes, Associate, People 1st Realty. courtesy of Pillar9 System
- C$249,0003 bd2 ba970 sqft830 S 6th Ave, Wainwright, AB T9W 1C2For SaleMLS ID #A2306027, Diane Hodgins Miller, Associate, Coldwell Banker Hometown Realty. courtesy of Pillar9 System
- C$214,0003 bd2 ba917 sqft614 S 6th Ave, Wainwright, AB T9W 1B2For SaleMLS ID #A2313432, Bryce Cooper, Associate, Re/Max Baughan Realty . courtesy of Pillar9 System
- C$279,0002 bd2 ba1.1k sqft848 4th Ave #309, Wainwright, AB T9W 1V6For SaleCentury 21 Canada
- C$419,0005 bd3 ba1.3k sqft1213 N 4th Ave, Wainwright, AB T9W 1G7For SaleMLS ID #A2314048, Ken Hrubeniuk, Broker, Royal Lepage Wright Choice Realty. courtesy of Pillar9 System
- C$249,9003 bd1 ba1.3k sqft1110 S 4th Ave, Wainwright, AB T9W 1H1For SaleMLS ID #A2321543, Kerry Frissell, Associate, Royal Lepage Wright Choice Realty. courtesy of Pillar9 System
- C$279,0002 bd2 ba1.1k sqft848 S 4th Ave #309, Wainwright, AB T9W 1V6For SaleMLS ID #A2322670, Art Melin, Broker, Century 21 Connect Realty. courtesy of Pillar9 System
- C$265,0005 bd3 ba1.1k sqft528 E 16th St, Wainwright, AB T9W 1J7For SaleMLS ID #A2318258, Sandy Anderson, Associate, Re/Max Baughan Realty . courtesy of Pillar9 System
- C$252,5003 bd2 ba1.3k sqft1124 E 24th St, Wainwright, AB T9W 1W4For SaleMLS ID #A2327388, Chad Lawson, Broker, Coldwell Banker Hometown Realty. courtesy of Pillar9 System
- C$475,0004 bd3 ba1.4k sqftCombs Drive Rural Wainwright No 61 #18, Md Of, AB T9W 1A6For SaleCentury 21 Canada
- C$475,0004 bd3 ba1.4k sqftCombs W Drive 18 Rural Wainwright #61, Md Of, AB T9W 1A6For SaleMLS ID #A2317916, Art Melin, Broker, Century 21 Connect Realty. courtesy of Pillar9 System
- C$213,9003 bd2 ba894 sqft2608 B 11th Ave, Wainwright, AB T9W 1W2For SaleCentury 21 Canada
- C$379,5004 bd2 ba1.4k sqftS 472018 A&b Rural Wainwright #61, Md Of, AB T9W 1T4For SaleMLS ID #A2263239, Valerie Moroz, Associate Broker, Coldwell Banker Hometown Realty. courtesy of Pillar9 System
- C$470,0005 bd3 ba1.2k sqft1029 N 7th Ave, Wainwright, AB T9W 1H3New ConstructionMLS ID #A2317155, Cheryl Macisaac, Broker, Re/Max Baughan Realty . courtesy of Pillar9 System
