Bright, spacious, and well-maintained, this duplex offers a functional layout and a convenient central location. With 3 bedrooms on the main level, 2 additional bedrooms downstairs, and 3 full bathrooms, this home provides room for the whole family. The main floor features a functional kitchen and dining area, large living space, and large windows that fill the home with natural light. The primary bedroom offers the convenience of a walk-in closet and a private 3-piece ensuite, while a 4-piece main bathroom serves the additional main floor bedrooms. The fully developed lower level provides additional living space. Featuring a huge family room, 2 bedrooms, a 4-piece bathroom, and a dedicated laundry room. Thanks to the bi-level design and oversized windows, the basement feels open and welcoming. Outside, you’ll appreciate the home’s attractive curb appeal, highlighted by mature landscaping and a long garden bed that runs the length of the driveway. The backyard features mature trees, a storage shed, and is mostly fenced, with a new deck and additional privacy fencing currently being completed. A single attached garage and central air conditioning add to the home’s comfort and convenience. Recent improvements include some updated flooring, fresh paint in select areas, and shingles replaced approximately 3 years ago. Offering space, comfort, and ongoing updates, this well-cared-for property is ready for its next owners to move in and enjoy.
For sale
C$262,000
528 E 16th St, Wainwright, AB T9W 1J7
5beds
1,128sqft
Semi Detached (Half Duplex)
Built in 1995
-- sqft lot
$-- Zestimate®
C$232/sqft
C$-- HOA
What's special
Bright spacious and well-maintainedFunctional layoutLarge living spaceFully developed lower levelHuge family roomDedicated laundry roomAttractive curb appeal
- 125 days
- 11
- 0
Zillow last checked:
Listing updated:
Listed by:
Sandy Anderson, Associate,
Re/Max Baughan Realty
Source: courtesy of Pillar9 System,MLS®#: A2318258 Originating MLS®#: Lloydminster
Originating MLS®#: LloydminsterFacts & features
Interior
Bedrooms & bathrooms
- Bedrooms: 5
- Bathrooms: 3
- Full bathrooms: 3
Other
- Level: Main
- Dimensions: 12`0" x 12`2"
Bedroom
- Level: Main
- Dimensions: 10`0" x 9`3"
Bedroom
- Level: Main
- Dimensions: 11`11" x 11`11"
Bedroom
- Level: Basement
- Dimensions: 12`0" x 11`3"
Bedroom
- Level: Basement
- Dimensions: 12`2" x 11`3"
Other
- Level: Main
- Dimensions: 0`0" x 0`0"
Other
- Level: Basement
- Dimensions: 0`0" x 0`0"
Other
- Level: Main
- Dimensions: 0`0" x 0`0"
Dining room
- Level: Main
- Dimensions: 12`0" x 9`0"
Family room
- Level: Basement
- Dimensions: 16`0" x 16`5"
Kitchen
- Level: Main
- Dimensions: 11`0" x 9`0"
Laundry
- Level: Basement
- Dimensions: 8`2" x 5`0"
Living room
- Level: Main
- Dimensions: 15`0" x 13`10"
Heating
- Forced Air, Natural Gas
Cooling
- Central Air
Appliances
- Included: Dishwasher, Dryer, Electric Stove, Range Hood, Refrigerator, Washer
- Laundry: In Basement
Features
- Central Vacuum, Storage
- Flooring: Carpet, Laminate, Linoleum
- Basement: Full
- Has fireplace: No
- Common walls with other units/homes: 1 Common Wall
Interior area
- Total interior livable area: 1,128 sqft
Property
Parking
- Total spaces: 3
- Parking features: Single Garage Attached
- Attached garage spaces: 1
Features
- Levels: Bi-Level
- Stories: 1
- Patio & porch: Deck
- Exterior features: None
- Fencing: Partial
- Frontage length: 11.12M 36`6"
Lot
- Size: 3,920 Square Feet
- Features: Back Yard, Few Trees, Front Yard, Garden, Irregular Lot, Lawn
Details
- Parcel number: 56623772
- Zoning: R3
Construction
Type & style
- Home type: MultiFamily
- Property subtype: Semi Detached (Half Duplex)
- Attached to another structure: Yes
Materials
- Stucco
- Roof: Asphalt Shingle
Condition
- New construction: No
- Year built: 1995
Community & HOA
Community
- Features: Park, Playground, Sidewalks
- Subdivision: NONE
HOA
- Has HOA: No
Location
- Region: Wainwright
Financial & listing details
- Price per square foot: C$232/sqft
- Date on market: 6/5/2026
- Inclusions: SHED
Price history
Price history is unavailable.
Public tax history
Tax history is unavailable.
Climate risks
Neighborhood: T9W
Nearby schools
GreatSchools rating
No schools nearby
We couldn't find any schools near this home.
Similar homes

- C$259,0004 bd3 ba1k sqft502 S 5th Ave, Wainwright, AB T9W 1B1For Sale
 MLS ID #A2335607, Tenille Bohay, Associate, Coldwell Banker Hometown Realty. courtesy of Pillar9 System
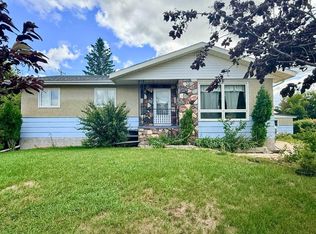
 - C$314,9005 bd3 ba1.2k sqft215 W 14th St, Wainwright, AB T9W 1G4For Sale
 MLS ID #A2337091, Kimberley Miller, Associate, Century 21 Connect Realty. courtesy of Pillar9 System
 - C$314,9005 bd3 ba1.2k sqft215 14th St, Wainwright, AB T9W 1G4For Sale
 Century 21 Canada
 - C$210,0006 bd2 ba1k sqft1126 S 6th Ave, Wainwright, AB T9W 1G2For Sale
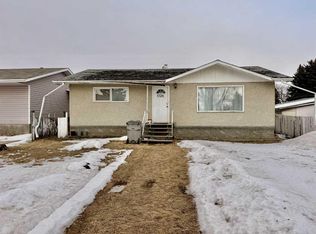 MLS ID #A2342397, Chad Lawson, Broker, Coldwell Banker Hometown Realty. courtesy of Pillar9 System
