Step inside to discover a meticulously maintained interior that showcases the pride of ownership. The open-concept design seamlessly integrates the living, dining, and kitchen areas, creating a spacious and welcoming atmosphere. Natural light floods through well-placed windows, accentuating the warm tones of the decor. The kitchen, a focal point of the home, with all the appliances, ample cabinet space, and a breakfast bar that invites you to enjoy casual meals or entertain guests. The thoughtful layout ensures a seamless flow from one room to another, making daily living and hosting gatherings a joy. One of the standout features of this townhouse is its hassle-free living experience. With no yard work to worry about, you'll have more time to relax and enjoy the nearby amenities. Imagine weekends without the burden of mowing the lawn or pruning bushes. This home is ready to be enjoyed.
For sale
C$213,900
2608 B N 11th Ave, Wainwright, AB T9W 1W2
3beds
894sqft
Townhouse
Built in 2007
2,178 Square Feet Lot
$-- Zestimate®
C$239/sqft
C$-- HOA
What's special
Meticulously maintained interiorOpen-concept designSpacious and welcoming atmosphereAmple cabinet space
- 166 days |
- 1 |
- 0 |
Likely to sell faster than
Zillow last checked:
Listing updated:
Listed by:
Art Melin, Broker,
Century 21 Connect Realty
Source: courtesy of Pillar9 System,MLS®#: A2289508 Originating MLS®#: Lloydminster
Originating MLS®#: LloydminsterFacts & features
Interior
Bedrooms & bathrooms
- Bedrooms: 3
- Bathrooms: 2
- Full bathrooms: 1
- 1/2 bathrooms: 1
Other
- Level: Basement
- Dimensions: 16`0" x 13`10"
Bedroom
- Level: Basement
- Dimensions: 9`1" x 12`2"
Bedroom
- Level: Basement
- Dimensions: 9`1" x 12`2"
Other
- Level: Main
- Dimensions: 3`7" x 7`8"
Other
- Level: Basement
- Dimensions: 9`0" x 7`1"
Dining room
- Level: Main
- Dimensions: 12`5" x 10`0"
Kitchen
- Level: Main
- Dimensions: 13`5" x 13`4"
Laundry
- Level: Basement
- Dimensions: 7`0" x 6`6"
Living room
- Level: Main
- Dimensions: 22`0" x 16`3"
Heating
- Forced Air, Natural Gas
Cooling
- None
Appliances
- Included: Dishwasher, Dryer, Electric Stove, Refrigerator, Washer
- Laundry: In Basement
Features
- Kitchen Island, Laminate Counters
- Flooring: Carpet, Laminate
- Basement: Full
- Has fireplace: No
- Common walls with other units/homes: 2+ Common Walls
Interior area
- Total interior livable area: 894 sqft
Property
Parking
- Total spaces: 2
- Parking features: Parking Pad
- Has uncovered spaces: Yes
Features
- Levels: One,Bi-Level
- Stories: 1
- Patio & porch: Balcony(s)
- Exterior features: Balcony
- Fencing: None
- Frontage length: 9.44M 31`0"
Lot
- Size: 2,178 Square Feet
- Features: Level
Details
- Parcel number: 56625330
- Zoning: R3
Construction
Type & style
- Home type: Townhouse
- Property subtype: Townhouse
- Attached to another structure: Yes
Materials
- Wood Frame
- Foundation: ICF Block
- Roof: Asphalt Shingle
Condition
- New construction: No
- Year built: 2007
Community & HOA
Community
- Features: None
- Subdivision: Wainwright
HOA
- Has HOA: No
Location
- Region: Wainwright
Financial & listing details
- Price per square foot: C$239/sqft
- Date on market: 2/27/2026
- Inclusions: N/A
Price history
Price history is unavailable.
Public tax history
Tax history is unavailable.
Climate risks
Neighborhood: T9W
Nearby schools
GreatSchools rating
No schools nearby
We couldn't find any schools near this home.
- C$213,9003 bd2 ba894 sqft2608 B 11th Ave, Wainwright, AB T9W1W2For Sale
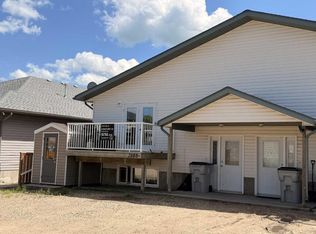
- C$--3 bd3 ba1.1k sqft2614 11th Ave, Wainwright, AB T9W1W2Off Market
- C$--3 bd2 ba970 sqft2824 12th Ave, Wainwright, AB T9W0A9Off Market
- C$252,5003 bd2 ba1.3k sqft1124 E 24th St, Wainwright, AB T9W1W4For Sale

- C$295,0004 bd3 ba1.4k sqft2826 S 12th Ave, Wainwright, AB T9W0A9For Sale
- C$254,0003 bd3 ba1.4k sqft2830 S 12th Ave, Wainwright, AB T9W0A9For Sale
- C$359,9005 bd3 ba1.1k sqft1025 W 30th St, Wainwright, AB T9W0A9For Sale
- C$88,6007,405 sqft714 24a St, Wainwright, AB T9W0B6Lot/Land
Similar homes
- C$213,9003 bd2 ba894 sqft2608 B 11th Ave, Wainwright, AB T9W 1W2For SaleCentury 21 Canada
- C$214,0003 bd2 ba917 sqft614 S 6th Ave, Wainwright, AB T9W 1B2For Sale
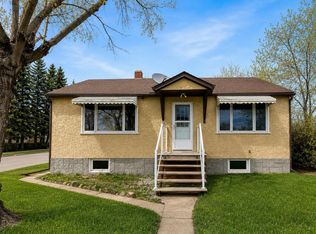 MLS ID #A2313432, Bryce Cooper, Associate, Re/Max Baughan Realty . courtesy of Pillar9 System
 - C$259,0004 bd3 ba1k sqft502 S 5th Ave, Wainwright, AB T9W 1B1For Sale
 MLS ID #A2335607, Tenille Bohay, Associate, Coldwell Banker Hometown Realty. courtesy of Pillar9 System
 - C$170,0003 bd1 ba1k sqft1950 W 5th Ave, Wainwright, AB T9W 1H9For Sale
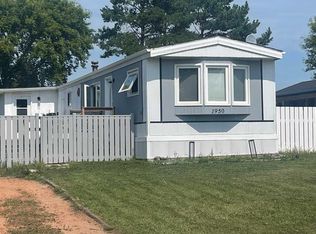 MLS ID #A2333916, Chad Lawson, Broker, Coldwell Banker Hometown Realty. courtesy of Pillar9 System
 - C$265,0005 bd3 ba1.1k sqft528 E 16th St, Wainwright, AB T9W 1J7For SaleMLS ID #A2318258, Sandy Anderson, Associate, Re/Max Baughan Realty . courtesy of Pillar9 System
- C$319,9005 bd3 ba1.2k sqft1022 S 10th Ave, Wainwright, AB T9W 1K6For SaleMLS ID #A2321298, Ken Hrubeniuk, Broker, Royal Lepage Wright Choice Realty. courtesy of Pillar9 System
- C$119,9003 bd2 ba1.2k sqft1609 14th St #28, Wainwright, AB T9W 1K4For SaleMLS ID #A2322047, Kimberley Miller, Associate, Century 21 Connect Realty. courtesy of Pillar9 System
- C$210,0003 bd2 ba989 sqft5015 W Day St, Fabyan, AB T0B 1B0For SaleMLS ID #A2309599, Bryce Cooper, Associate, Re/Max Baughan Realty . courtesy of Pillar9 System
- C$166,0003 bd2 ba1.2k sqft1809 W 2a Street Cres, Wainwright, AB T9W 1N4For SaleMLS ID #A2317894, Chad Lawson, Broker, Coldwell Banker Hometown Realty. courtesy of Pillar9 System
- C$149,0003 bd2 ba1.2k sqft1609 14th St #26, Wainwright, AB T9W 1K4For SaleMLS ID #A2287768, Kimberley Miller, Associate, Century 21 Connect Realty. courtesy of Pillar9 System
- C$129,9002 bd1 ba624 sqft737 6th Ave, Wainwright, AB T9W 1C2For SaleCentury 21 Canada
- C$109,0003 bd1 ba940 sqft1029 N 8th Ave, Wainwright, AB T9W 1H4For SaleMLS ID #A2322476, Sandy Anderson, Associate, Re/Max Baughan Realty . courtesy of Pillar9 System
- C$129,9002 bd1 ba624 sqft737 N 6th Ave, Wainwright, AB T9W 1C2For SaleMLS ID #A2335393, Art Melin, Broker, Century 21 Connect Realty. courtesy of Pillar9 System
- C$140,0002 bd1 ba912 sqft1306 E 15th St, Wainwright, AB T9W 1E4For SaleMLS ID #A2280040, Vina Paron, Associate, Re/Max Baughan Realty . courtesy of Pillar9 System
- C$122,5002 bd1 ba681 sqft602 S 5th Ave, Wainwright, AB T9W 1B1For SaleMLS ID #A2323155, Kerry Frissell, Associate, Royal Lepage Wright Choice Realty. courtesy of Pillar9 System
- C$119,9002 bd1 ba698 sqft622 S 5th Ave, Wainwright, AB T9W 1B1For SaleMLS ID #A2285153, Kerry Frissell, Associate, Royal Lepage Wright Choice Realty. courtesy of Pillar9 System
- C$299,9003 bd1 ba1.1k sqft454004 E Range Road 65 Rural Wainwright #61, Md Of, AB T9W 0B8For SaleMLS ID #A2314247, Cheryl Cokes, Associate, People 1st Realty. courtesy of Pillar9 System
- C$199,0004 bd5 ba1.2k sqft4848 W 49th Ave, Irma, AB T0B 2H0For SaleMLS ID #A2333209, Michelle Plach, Broker, Honestdoor Inc.. courtesy of Pillar9 System
- C$249,9003 bd2 ba1.2k sqft83042 W Township Road 430, Provost No. 52, AB T0B 0B0For SaleMLS ID #A2276798, Cheryl Macisaac, Broker, Re/Max Baughan Realty . courtesy of Pillar9 System
- C$139,0003 bd2 ba1k sqft5702 51st St, Wainwright No. 61, AB T0B 1K0For SaleCentury 21 Canada
