Whether you're looking for your next home, first home or rental property this 3 bedroom 2 bath is sure to please. Walking in you will feel right at home and ready to entertain in this open floor plan. Enjoy the conversations with everyone while cooking dinner or watching tv. The Kitchen boasts beautiful dark cabinets with great storage space in the pantry. The master bedroom features a nice sized walk-in closet and 4 pc ensuite. The other two bedrooms and second 4 pc bathroom are located at the opposite end making it ideal for privacy. There is extra storage in the Laundry Room/back entrance. As the yard faces West, you will be sure to enjoy the evening sunsets. Lots of room for kid's trampolines, garden area or a large deck. Located in a quiet cul-de-sac with ball diamonds and soccer fields behind is perfect for taking the kids out to play or watch or just walking the dogs. Lot rent is currently $545 which includes water, sewer, garbage pick up as well as public space snow removal and lawn care. There are plans for a Children's playground to be built conveniently right across from this home! Community approval is required to purchase.
For sale
C$149,000
1609 14th St #26, Wainwright, AB T9W 1K4
3beds
1,216sqft
Mobile Home
Built in 2020
-- sqft lot
$-- Zestimate®
C$123/sqft
C$-- HOA
What's special
Open floor planBeautiful dark cabinets
- 154 days |
- 4 |
- 0 |
Zillow last checked:
Listing updated:
Listed by:
Kimberley Miller, Associate,
Century 21 Connect Realty
Source: courtesy of Pillar9 System,MLS®#: A2287768 Originating MLS®#: Lloydminster
Originating MLS®#: LloydminsterFacts & features
Interior
Bedrooms & bathrooms
- Bedrooms: 3
- Bathrooms: 2
- Full bathrooms: 2
Other
- Level: Main
- Dimensions: 11`7" x 14`10"
Bedroom
- Level: Main
- Dimensions: 7`10" x 8`11"
Bedroom
- Level: Main
- Dimensions: 9`6" x 14`9"
Other
- Level: Main
- Dimensions: 0`0" x 0`0"
Other
- Level: Main
- Dimensions: 0`0" x 0`0"
Dining room
- Level: Main
- Dimensions: 9`1" x 9`7"
Kitchen
- Level: Main
- Dimensions: 6`5" x 19`7"
Laundry
- Level: Main
- Dimensions: 7`10" x 9`4"
Living room
- Level: Main
- Dimensions: 14`9" x 14`10"
Heating
- Forced Air
Appliances
- Included: Dishwasher, Dryer, Electric Stove, Refrigerator, Washer
- Laundry: None
Features
- Flooring: Linoleum
- Windows: Window Coverings
Interior area
- Total interior livable area: 1,216 sqft
Property
Parking
- Total spaces: 2
- Parking features: Parking Pad
- Has uncovered spaces: Yes
Features
- Levels: One
- Stories: 1
- Patio & porch: None
Details
- On leased land: Yes
- Lease amount: $545
Construction
Type & style
- Home type: MobileManufactured
- Property subtype: Mobile Home
Materials
- Roof: Asphalt Shingle
Condition
- Year built: 2020
Community & HOA
Community
- Features: None
- Subdivision: Wainwright
Location
- Region: Wainwright
Financial & listing details
- Price per square foot: C$123/sqft
- Date on market: 2/20/2026
- Inclusions: N/A
Kimberley Miller, Associate
Kimberley Miller, Associate
(780) 842-9480
By pressing Contact Agent, you agree that the real estate professional identified above may call/text you about your search, which may involve use of automated means and pre-recorded/artificial voices. You don't need to consent as a condition of buying any property, goods, or services. Message/data rates may apply. You also agree to our Terms of Use. Zillow does not endorse any real estate professionals. We may share information about your recent and future site activity with your agent to help them understand what you're looking for in a home.
Price history
Price history is unavailable.
Public tax history
Tax history is unavailable.
Climate risks
Neighborhood: T9W
Nearby schools
GreatSchools rating
No schools nearby
We couldn't find any schools near this home.
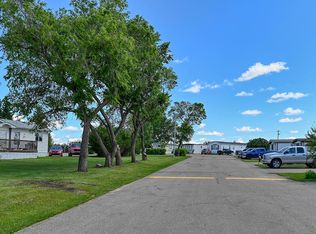
- C$1,4002 bd2 ba-- sqft1609 14th St #8-PL4177A, Wainwright, AB T9W1K4For Rent
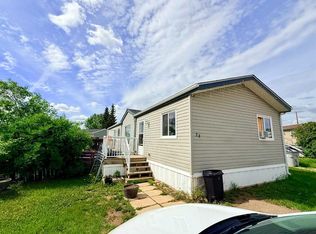
- C$119,9003 bd2 ba1.2k sqft1609 14th St #28, Wainwright, AB T9W1K4For Sale
- C$52,5004 bd2 ba1.3k sqft1609 14th St #11, Wainwright, AB T9W1K4For Sale

- C$900,0001.38 Acres1526 14th Ave, Wainwright, AB T9W1J8Lot/Land
- C$74,5006,969.6 Square Feet1041 15th Ave, Wainwright, AB T9W1J8Lot/Land
- C$140,0002 bd1 ba912 sqft1306 E 15th St, Wainwright, AB T9W1E4For Sale
- C$1,350,0003 bd4 ba2.4k sqft1125 W 16th St, Wainwright, AB T9W1E5For Sale
- C$77,5006,969.6 Square Feet1129 17th St, Wainwright, AB T9W1E5Lot/Land
Similar homes
- C$119,9003 bd2 ba1.2k sqft1609 14th St #28, Wainwright, AB T9W 1K4For SaleMLS ID #A2322047, Kimberley Miller, Associate, Century 21 Connect Realty. courtesy of Pillar9 System
- C$166,0003 bd2 ba1.2k sqft1809 W 2a Street Cres, Wainwright, AB T9W 1N4For Sale
 MLS ID #A2317894, Chad Lawson, Broker, Coldwell Banker Hometown Realty. courtesy of Pillar9 System
 - C$149,0002 bd1 ba720 sqft1025 W 14th St, Wainwright, AB T9W 1K6For Sale
 MLS ID #A2260912, Ken Hrubeniuk, Broker, Royal Lepage Wright Choice Realty. courtesy of Pillar9 System
 - C$140,0002 bd1 ba912 sqft1306 E 15th St, Wainwright, AB T9W 1E4For Sale
 MLS ID #A2280040, Vina Paron, Associate, Re/Max Baughan Realty . courtesy of Pillar9 System
 - C$109,0003 bd1 ba940 sqft1029 N 8th Ave, Wainwright, AB T9W 1H4For SaleMLS ID #A2322476, Sandy Anderson, Associate, Re/Max Baughan Realty . courtesy of Pillar9 System
- C$122,5002 bd1 ba681 sqft602 S 5th Ave, Wainwright, AB T9W 1B1For SaleMLS ID #A2323155, Kerry Frissell, Associate, Royal Lepage Wright Choice Realty. courtesy of Pillar9 System
- C$124,9002 bd1 ba657 sqft709 N 7th Ave, Wainwright, AB T9W 1B5For SaleMLS ID #A2303843, Kerry Frissell, Associate, Royal Lepage Wright Choice Realty. courtesy of Pillar9 System
- C$213,9003 bd2 ba894 sqft2608 B N 11th Ave, Wainwright, AB T9W 1W2For SaleMLS ID #A2289508, Art Melin, Broker, Century 21 Connect Realty. courtesy of Pillar9 System
- C$119,9002 bd1 ba698 sqft622 S 5th Ave, Wainwright, AB T9W 1B1For SaleMLS ID #A2285153, Kerry Frissell, Associate, Royal Lepage Wright Choice Realty. courtesy of Pillar9 System
- C$213,9003 bd2 ba894 sqft2608 B 11th Ave, Wainwright, AB T9W 1W2For SaleCentury 21 Canada
- C$214,0003 bd2 ba917 sqft614 S 6th Ave, Wainwright, AB T9W 1B2For SaleMLS ID #A2313432, Bryce Cooper, Associate, Re/Max Baughan Realty . courtesy of Pillar9 System
- C$139,0003 bd2 ba1k sqft5702 51st St, Wainwright No. 61, AB T0B 1K0For SaleCentury 21 Canada
- C$139,0003 bd2 ba1k sqft5702 E 51st St, Wainwright No. 61, AB T0B 1K0For SaleMLS ID #A2274067, Art Melin, Broker, Century 21 Connect Realty. courtesy of Pillar9 System
- C$210,0003 bd2 ba989 sqft5015 W Day St, Fabyan, AB T0B 1B0For SaleMLS ID #A2309599, Bryce Cooper, Associate, Re/Max Baughan Realty . courtesy of Pillar9 System
