Welcome to this spacious bungalow offering a unique layout, generous living areas, and an incredible outdoor entertaining space! Situated on a large lot with a fully fenced yard, this home features an expansive multi-level wraparound deck system, multiple seating areas, and plenty of room to enjoy summer evenings or host family gatherings. The backyard also includes a storage shed, and excellent outdoor space for kids, pets, or gardening. Inside, the main floor offers a bright open-concept feel with large windows allowing for plenty of natural light throughout. The oversized living room showcases warm wood accents and an inviting atmosphere. The kitchen provides ample cabinet and counter space, stainless steel dishwasher, tiled backsplash, and direct access to the rear deck for convenient indoor-outdoor living. The home features multiple spacious bedrooms, including a large primary bedroom with double mirrored closets and plenty of space for furniture arrangements. Additional bedrooms provide flexibility for family, guests, or office space. The main bathroom offers an updated vanity with modern countertop and fixtures. Downstairs, the basement includes additional finished living space with large flexible-use rooms ideal for a games room, gym, hobby area, or future development potential. A second bathroom with corner shower adds convenience for guests or family members. This property combines functional living space, extensive outdoor entertaining areas, and a large fenced yard, making it an excellent opportunity for buyers looking for space both inside and out. - Listing photos have been digitally enhanced and cleaned up using AI technology
For sale
C$210,000
5015 W Day St, Fabyan, AB T0B 1B0
3beds
989sqft
Single Family Residence
Built in ----
7,405 Square Feet Lot
$-- Zestimate®
C$212/sqft
C$-- HOA
What's special
Spacious bungalowUnique layoutIncredible outdoor entertaining spaceLarge lotFully fenced yardMultiple seating areasStorage shed
- 110 days
- 40
- 0
Zillow last checked:
Listing updated:
Listed by:
Bryce Cooper, Associate,
Re/Max Baughan Realty ,
Cheryl Macisaac, Broker,
Re/Max Baughan Realty
Source: courtesy of Pillar9 System,MLS®#: A2309599 Originating MLS®#: Lloydminster
Originating MLS®#: LloydminsterFacts & features
Interior
Bedrooms & bathrooms
- Bedrooms: 3
- Bathrooms: 2
- Full bathrooms: 2
Bedroom
- Level: Main
- Dimensions: 11`0" x 10`0"
Other
- Level: Main
- Dimensions: 11`0" x 18`7"
Bedroom
- Level: Basement
- Dimensions: 9`5" x 13`2"
Other
- Level: Main
- Dimensions: 7`2" x 6`4"
Other
- Level: Basement
- Dimensions: 7`10" x 6`4"
Other
- Level: Basement
- Dimensions: 11`11" x 16`8"
Game room
- Level: Basement
- Dimensions: 18`2" x 19`11"
Kitchen
- Level: Main
- Dimensions: 10`0" x 11`3"
Living room
- Level: Main
- Dimensions: 14`3" x 20`1"
Storage
- Level: Basement
- Dimensions: 9`3" x 13`5"
Storage
- Level: Basement
- Dimensions: 3`2" x 6`11"
Heating
- Forced Air, Natural Gas
Cooling
- None
Appliances
- Included: Dishwasher, Dryer, Refrigerator, Stove(s), Washer
- Laundry: In Basement
Features
- Ceiling Fan(s), Natural Woodwork, Open Floorplan
- Flooring: Laminate, Tile
- Windows: Vinyl Windows
- Basement: Full
- Has fireplace: No
Interior area
- Total interior livable area: 989 sqft
Video & virtual tour
Property
Parking
- Total spaces: 3
- Parking features: Carport, Parking Pad
- Has carport: Yes
- Has uncovered spaces: Yes
Features
- Levels: One
- Stories: 1
- Patio & porch: Deck
- Exterior features: Rain Gutters
- Fencing: Fenced
- Frontage length: 0.00M 0`0"
Lot
- Size: 7,405 Square Feet
- Features: Back Lane, Back Yard, Lawn, Rectangular Lot
Details
- Parcel number: 56679518
- Zoning: UG
Construction
Type & style
- Home type: SingleFamily
- Architectural style: Bungalow
- Property subtype: Single Family Residence
Materials
- Vinyl Siding
- Foundation: Concrete Perimeter
- Roof: Asphalt Shingle
Condition
- New construction: No
Community & HOA
Community
- Features: Park, Playground
- Subdivision: Fabyan
HOA
- Has HOA: No
Location
- Region: Fabyan
Financial & listing details
- Price per square foot: C$212/sqft
- Date on market: 5/12/2026
- Inclusions: N/A
Price history
Price history is unavailable.
Public tax history
Tax history is unavailable.
Climate risks
Neighborhood: T0B
Nearby schools
GreatSchools rating
No schools nearby
We couldn't find any schools near this home.
- C$1,085,0005 bd4 ba2.6k sqft451066 E Range Road 73 Rural Wainwright #61, Md Of, AB T9W1T4For Sale

- C$1,085,0005 bd4 ba2.6k sqft451066 Range Road 73 Rural Wainwright #61, Md Of, AB T9W1T4For Sale

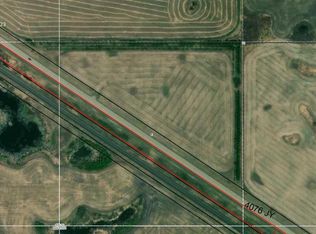
- C$249,00019.44 acresPt Of Rural Wainwright #61, Md Of, AB T9W1T9Lot/Land
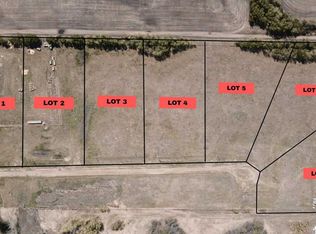
- C$59,9002.01 acresPt Ne 7 W4 Rural Wainwright #24-45, Md Of, AB T9W1T1Lot/Land
Similar homes
- C$214,0003 bd2 ba917 sqft614 S 6th Ave, Wainwright, AB T9W 1B2For Sale
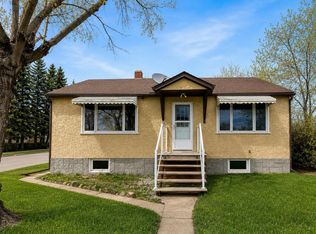 MLS ID #A2313432, Bryce Cooper, Associate, Re/Max Baughan Realty . courtesy of Pillar9 System
 - C$225,0003 bd2 ba888 sqft622 S 6th Ave, Wainwright, AB T9W 1B2For Sale
 MLS ID #A2336588, Sharon Oracheski, Associate Broker, Royal Lepage Network Realty Corp.. courtesy of Pillar9 System
 - C$195,9004 bd2 ba1.2k sqft718 E 10th St, Wainwright, AB T9W 1E2For Sale
 MLS ID #A2330383, Kerry Frissell, Associate, Royal Lepage Wright Choice Realty. courtesy of Pillar9 System
 - C$213,9003 bd2 ba894 sqft2608 B 11th Ave, Wainwright, AB T9W 1W2For Sale
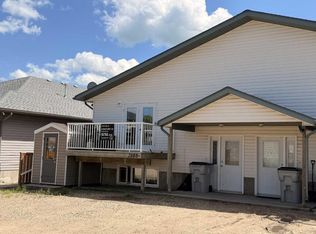 Century 21 Canada
