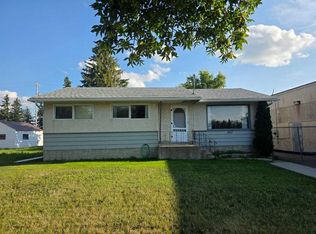
If you’re looking for an opportunity rather than just another house, this Wainwright property deserves a closer look! Situated on a generous 55’ x 140’ R2-zoned lot in a central location, this 1-bedroom, 1-bathroom bungalow offers an affordable way to get into the market while leaving room to add value over time. The main floor provides a practical layout with a comfortable living room, kitchen, dining area, bedroom and 4-piece bathroom, while the full unfinished basement offers additional space to develop according to your needs. Garage space is a major bonus here! In addition to the heated 24’ x 24’ detached double garage with skylight, there is an additional 12’ x 12’ garage, giving you plenty of options for vehicles, a workshop, storage, hobbies or recreational equipment. Major updates in 2023 included new roof shingles and blown-in insulation, giving you a great head start on some of the more important improvements. Whether you’re a first-time buyer looking for an affordable foothold in Wainwright, an investor searching for your next project, a downsizer wanting a manageable home with a fantastic garage, or a buyer looking for future development potential, this property offers options. Large lot. R2 zoning. Heated double garage. Full basement. Central location. Affordable opportunity. Come see what you can do with it! Immediate occupancy is available so move-in before the cold weather hits! Book your showing today!
For sale
C$145,000
1026 S 11th Ave, Wainwright, AB T9W 1K6
1beds
702sqft
Single Family Residence
Built in 1945
7,840 Square Feet Lot
$-- Zestimate®
C$207/sqft
C$-- HOA
What's special
Dining areaLarge lotFull basement
- 15 hours |
- 1 |
- 0 |
Zillow last checked:
Listing updated:
Listed by:
Cheryl Cokes, Associate,
People 1st Realty
Source: courtesy of Pillar9 System,MLS®#: A2339404 Originating MLS®#: Lloydminster
Originating MLS®#: LloydminsterFacts & features
Interior
Bedrooms & bathrooms
- Bedrooms: 1
- Bathrooms: 1
- Full bathrooms: 1
Other
- Level: Main
- Dimensions: 9`0" x 12`1"
Other
- Level: Main
- Dimensions: 7`8" x 5`3"
Dining room
- Level: Main
- Dimensions: 12`0" x 10`0"
Foyer
- Level: Main
- Dimensions: 6`0" x 5`3"
Kitchen
- Level: Main
- Dimensions: 12`0" x 10`0"
Living room
- Level: Main
- Dimensions: 13`10" x 9`8"
Heating
- Forced Air, Natural Gas
Cooling
- None
Appliances
- Included: Dryer, Electric Stove, Range Hood, Refrigerator, Washer
- Laundry: In Basement
Features
- Ceiling Fan(s), No Animal Home, No Smoking Home, Storage
- Flooring: Laminate, Linoleum
- Basement: Full
- Has fireplace: No
Interior area
- Total interior livable area: 702 sqft
Property
Parking
- Total spaces: 6
- Parking features: Double Garage Detached, Off Street, Parking Pad, Quad or More Detached, Stall
- Garage spaces: 4
- Has uncovered spaces: Yes
Features
- Levels: One
- Stories: 1
- Patio & porch: Deck
- Exterior features: Rain Gutters, Storage
- Fencing: None
- Frontage length: 16.76M 55`0"
Lot
- Size: 7,840 Square Feet
- Features: Back Lane, Back Yard, Few Trees, Front Yard, Lawn, Rectangular Lot
Details
- Parcel number: 56624654
- Zoning: R2
Construction
Type & style
- Home type: SingleFamily
- Architectural style: Bungalow
- Property subtype: Single Family Residence
Materials
- Stucco
- Foundation: Concrete Perimeter
- Roof: Asphalt Shingle
Condition
- New construction: No
- Year built: 1945
Community & HOA
Community
- Features: Golf, Park, Playground, Sidewalks, Street Lights
- Subdivision: Wainwright
HOA
- Has HOA: No
Location
- Region: Wainwright
Financial & listing details
- Price per square foot: C$207/sqft
- Date on market: 8/22/2026
- Inclusions: Shed 12 x 12 ft.
Price history
Price history is unavailable.
Public tax history
Tax history is unavailable.
Climate risks
Neighborhood: T9W
Nearby schools
GreatSchools rating
No schools nearby
We couldn't find any schools near this home.
- C$269,9005 bd2 ba1k sqft1017 N 12th Ave, Wainwright, AB T9W1E8For Sale
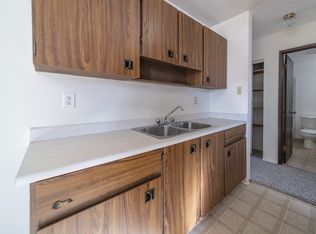
- C$9992 bd1 ba986 sqft1101 14th St, Wainwright, AB T9W1M9For Rent
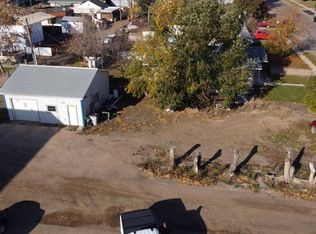
- C$87,5005,662 sqft1112 15th St, Wainwright, AB T9W1E4Lot/Land
- C$385,0004 bd3 ba1.3k sqft1005 W 15th St, Wainwright, AB T9W1E4For Sale

- C$100,0002 bd1 ba912 sqft1306 E 15th St, Wainwright, AB T9W1E4For Sale
- C$195,9004 bd2 ba1.2k sqft718 E 10th St, Wainwright, AB T9W1E2For Sale
- C$575,0005 bd3 ba2.6k sqft810 S 10th Ave, Wainwright, AB T9W1B8For Sale
- C$1,350,0003 bd4 ba2.4k sqft1125 W 16th St, Wainwright, AB T9W1E5For Sale
Similar homes
- C$129,9002 bd1 ba624 sqft737 N 6th Ave, Wainwright, AB T9W 1C2For Sale
 MLS ID #A2335393, Art Melin, Broker, Century 21 Connect Realty. courtesy of Pillar9 System
 - C$129,9002 bd1 ba624 sqft737 6th Ave, Wainwright, AB T9W 1C2For Sale
 Century 21 Canada
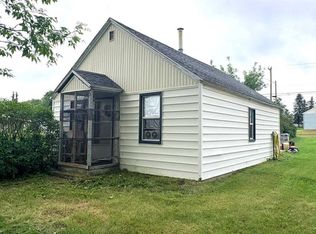
 - C$122,5002 bd1 ba681 sqft602 S 5th Ave, Wainwright, AB T9W 1B1For Sale
 MLS ID #A2323155, Kerry Frissell, Associate, Royal Lepage Wright Choice Realty. courtesy of Pillar9 System
 - C$119,9002 bd1 ba698 sqft622 S 5th Ave, Wainwright, AB T9W 1B1For Sale
 MLS ID #A2285153, Kerry Frissell, Associate, Royal Lepage Wright Choice Realty. courtesy of Pillar9 System
 - C$100,0002 bd1 ba912 sqft1306 E 15th St, Wainwright, AB T9W 1E4For SaleMLS ID #A2280040, Vina Paron, Associate, Re/Max Baughan Realty . courtesy of Pillar9 System
- C$214,0003 bd2 ba917 sqft614 S 6th Ave, Wainwright, AB T9W 1B2For SaleMLS ID #A2313432, Bryce Cooper, Associate, Re/Max Baughan Realty . courtesy of Pillar9 System
- C$84,9001 bd1 ba451 sqft1206 S 6th Ave, Wainwright, AB T9W 1G2For SaleMLS ID #A2205683, Kerry Frissell, Associate, Royal Lepage Wright Choice Realty. courtesy of Pillar9 System
- C$213,9003 bd2 ba894 sqft2608 B 11th Ave, Wainwright, AB T9W 1W2For SaleCentury 21 Canada
- C$213,9003 bd2 ba894 sqft2608 B N 11th Ave, Wainwright, AB T9W 1W2For SaleMLS ID #A2289508, Art Melin, Broker, Century 21 Connect Realty. courtesy of Pillar9 System
- C$139,0003 bd2 ba1k sqft5702 51st St, Wainwright No. 61, AB T0B 1K0For SaleCentury 21 Canada
- C$139,0003 bd2 ba1k sqft5702 E 51st St, Wainwright No. 61, AB T0B 1K0For SaleMLS ID #A2274067, Art Melin, Broker, Century 21 Connect Realty. courtesy of Pillar9 System
- C$210,0003 bd2 ba989 sqft5015 W Day St, Fabyan, AB T0B 1B0For SaleMLS ID #A2309599, Bryce Cooper, Associate, Re/Max Baughan Realty . courtesy of Pillar9 System
