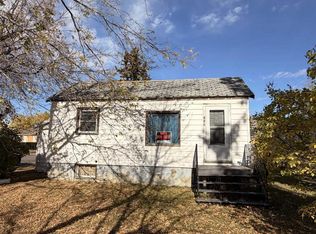
Known locally for the iconic former basement business as "Henry's Barber Shop," this spacious 1,200 sq. ft. home features prime C1 Commercial Zoning— making it the ultimate setup for a live-above business, a smart investment property, or a fantastic residential home with a family-friendly layout. Upstairs, you will find a bright and well-appointed kitchen and dining area, a generous living room, three comfortable bedrooms, and main bath. The lower level offers incredible versatility as a commercial storefront or family recreation area, complete with a fourth bedroom, 3-piece bath, private office space, extra storage room, large laundry room, and utility area. Key updates bring peace of mind, including new basement flooring, a new furnace, and a hot water tank installed in September 2022. Outside, the fully fenced backyard boasts an attractive apple tree and fire pit, alongside a heated single-car garage that provides extra storage and a cozy year-round workshop for summer or winter hobbies. Ideally situated on Main Street for prime business visibility, you are just steps from downtown shopping and centrally located for school-aged kids. Book a showing today with your favorite realtor to explore all the possibilities!
For sale
C$195,900
718 E 10th St, Wainwright, AB T9W 1E2
4beds
1,200sqft
Single Family Residence
Built in 1955
6,534 Square Feet Lot
$-- Zestimate®
C$163/sqft
C$-- HOA
What's special
Bright and well-appointed kitchenThree comfortable bedroomsMain bathFourth bedroomPrivate office spaceExtra storage roomLarge laundry room
- 61 days
- 28
- 1
Zillow last checked:
Listing updated:
Listed by:
Kerry Frissell, Associate,
Royal Lepage Wright Choice Realty,
Ken Hrubeniuk, Broker,
Royal Lepage Wright Choice Realty
Source: courtesy of Pillar9 System,MLS®#: A2330383 Originating MLS®#: Lloydminster
Originating MLS®#: LloydminsterFacts & features
Interior
Bedrooms & bathrooms
- Bedrooms: 4
- Bathrooms: 2
- Full bathrooms: 2
Other
- Level: Main
- Dimensions: 13`0" x 11`4"
Bedroom
- Level: Main
- Dimensions: 12`3" x 12`0"
Bedroom
- Level: Main
- Dimensions: 11`10" x 10`0"
Bedroom
- Level: Basement
- Dimensions: 12`6" x 10`8"
Other
- Level: Main
- Dimensions: 0`0" x 0`0"
Other
- Level: Basement
- Dimensions: 0`0" x 0`0"
Family room
- Level: Basement
- Dimensions: 25`7" x 13`0"
Other
- Level: Basement
- Dimensions: 10`0" x 7`4"
Kitchen
- Level: Main
- Dimensions: 12`7" x 10`4"
Laundry
- Level: Basement
- Dimensions: 12`6" x 11`0"
Living room
- Level: Main
- Dimensions: 18`6" x 14`0"
Office
- Level: Basement
- Dimensions: 11`0" x 8`4"
Storage
- Level: Basement
- Dimensions: 11`0" x 8`3"
Heating
- Forced Air, Natural Gas
Cooling
- None
Appliances
- Included: Dishwasher, Freezer, Refrigerator, Stove(s), Washer/Dryer
- Laundry: In Basement, Laundry Room
Features
- Built-in Features, Storage
- Flooring: Carpet, Ceramic Tile, Concrete, Linoleum
- Windows: Window Coverings
- Basement: Full
- Has fireplace: No
Interior area
- Total interior livable area: 1,200 sqft
Property
Parking
- Total spaces: 8
- Parking features: Drive Through, Driveway, Garage Door Opener, Heated Garage, Insulated, Interlocking Driveway, Off Street, Single Garage Detached, Workshop in Garage
- Garage spaces: 1
- Has uncovered spaces: Yes
Features
- Levels: One
- Stories: 1
- Patio & porch: None
- Exterior features: Fire Pit, Private Yard, Storage
- Pool features: Community
- Fencing: Fenced
- Frontage length: 15.24M 50`0"
Lot
- Size: 6,534 Square Feet
- Features: Back Lane, Back Yard, Front Yard, Landscaped, Lawn, Level, Rectangular Lot
Details
- Parcel number: 56622932
- Zoning: C1
Construction
Type & style
- Home type: SingleFamily
- Architectural style: Bungalow
- Property subtype: Single Family Residence
Materials
- Metal Siding, Wood Frame
- Foundation: Concrete Perimeter
- Roof: Asphalt Shingle
Condition
- New construction: No
- Year built: 1955
Community & HOA
Community
- Features: Fishing, Golf, Park, Playground, Sidewalks, Street Lights, Tennis Court(s)
- Subdivision: NONE
HOA
- Has HOA: No
Location
- Region: Wainwright
Financial & listing details
- Price per square foot: C$163/sqft
- Date on market: 8/13/2026
- Inclusions: NA
Price history
Price history is unavailable.
Public tax history
Tax history is unavailable.
Climate risks
Neighborhood: T9W
Nearby schools
GreatSchools rating
No schools nearby
We couldn't find any schools near this home.


Similar homes
- C$210,0006 bd2 ba1k sqft1126 S 6th Ave, Wainwright, AB T9W 1G2For Sale
 MLS ID #A2342397, Chad Lawson, Broker, Coldwell Banker Hometown Realty. courtesy of Pillar9 System
 - C$147,0002 bd2 ba846 sqft730 S 6th Ave, Wainwright, AB T9W 1C2For Sale
 MLS ID #A2351078, Diane Hodgins Miller, Associate, Coldwell Banker Hometown Realty. courtesy of Pillar9 System
 - C$259,0004 bd3 ba1k sqft502 S 5th Ave, Wainwright, AB T9W 1B1For Sale
 MLS ID #A2335607, Tenille Bohay, Associate, Coldwell Banker Hometown Realty. courtesy of Pillar9 System
 - C$145,0001 bd1 ba702 sqft1026 S 11th Ave, Wainwright, AB T9W 1K6For Sale
 MLS ID #A2339404, Cheryl Cokes, Associate, People 1st Realty. courtesy of Pillar9 System
