Welcome to this well-laid-out three-bedroom, two-bathroom mobile home situated on a spacious corner lot. The large primary bedroom is privately located at one end of the home and features a walk-in closet and four-piece ensuite. At the opposite end are two additional bedrooms and a second four-piece bathroom, creating excellent separation for family members, guests or a home office. The main living area offers a comfortable, open layout connecting the living room, dining area and kitchen. The kitchen provides ample cupboard and counter space, a convenient pantry and a skylight that fills the space with additional natural light. Large windows throughout the home also help create a bright and welcoming atmosphere. A second entry provides direct access to the fenced portion of the yard, making it convenient for children or pets. The corner lot offers mature trees, lawn space, storage sheds and a deck for enjoying the outdoors. A dedicated off-street parking area provides plenty of room for your vehicles. Completing the package are new 50-year shingles installed in 2025, adding long-term value to this practical and inviting home.
For sale
C$120,000
5622 N 51st St, Edgerton, AB T0B 1K0
3beds
1,216sqft
Single Family Residence
Built in 1996
6,098 Square Feet Lot
$-- Zestimate®
C$99/sqft
C$-- HOA
What's special
Spacious corner lotLarge primary bedroomWalk-in closetFour-piece ensuiteTwo additional bedroomsDining areaConvenient pantry
- 8 days |
- 9 |
- 1 |
Zillow last checked:
Listing updated:
Listed by:
Bryce Cooper, Associate,
Re/Max Baughan Realty ,
Cheryl Macisaac, Broker,
Re/Max Baughan Realty
Source: courtesy of Pillar9 System,MLS®#: A2336558 Originating MLS®#: Lloydminster
Originating MLS®#: LloydminsterFacts & features
Interior
Bedrooms & bathrooms
- Bedrooms: 3
- Bathrooms: 2
- Full bathrooms: 2
Bedroom
- Level: Main
- Dimensions: 9`0" x 8`2"
Bedroom
- Level: Main
- Dimensions: 8`3" x 12`4"
Other
- Level: Main
- Dimensions: 11`5" x 14`8"
Other
- Level: Main
- Dimensions: 8`9" x 5`0"
Other
- Level: Main
- Dimensions: 9`2" x 5`0"
Other
- Level: Main
- Dimensions: 11`3" x 14`8"
Living room
- Level: Main
- Dimensions: 15`2" x 14`8"
Heating
- Forced Air
Cooling
- None
Appliances
- Included: Dishwasher, Dryer, Microwave, Range Hood, Refrigerator, Stove(s), Washer
- Laundry: Main Level
Features
- Ceiling Fan(s), Laminate Counters, Pantry, Vaulted Ceiling(s), Walk-In Closet(s)
- Flooring: Laminate, Linoleum
- Windows: Skylight(s), Vinyl Windows
- Basement: None
- Has fireplace: No
Interior area
- Total interior livable area: 1,216 sqft
Property
Parking
- Total spaces: 2
- Parking features: Parking Pad
- Has uncovered spaces: Yes
Features
- Levels: One
- Stories: 1
- Patio & porch: Deck
- Exterior features: Other
- Fencing: Fenced
- Frontage length: 15.24M 50`0"
Lot
- Size: 6,098 Square Feet
- Features: Corner Lot, Landscaped, Lawn
Details
- Parcel number: 56657846
- Zoning: RMH
Construction
Type & style
- Home type: SingleFamily
- Property subtype: Single Family Residence
Materials
- Vinyl Siding
- Foundation: Piling(s)
- Roof: Asphalt Shingle
Condition
- New construction: No
- Year built: 1996
Community & HOA
Community
- Features: Park, Playground
- Subdivision: Edgerton
HOA
- Has HOA: No
Location
- Region: Edgerton
Financial & listing details
- Price per square foot: C$99/sqft
- Date on market: 8/11/2026
- Inclusions: Remaing furniture can stay with an accepted offer
Price history
Price history is unavailable.
Public tax history
Tax history is unavailable.
Climate risks
Neighborhood: T0B
Nearby schools
GreatSchools rating
No schools nearby
We couldn't find any schools near this home.
- C$139,0003 bd2 ba1k sqft5702 E 51st St, Wainwright No. 61, AB T0B1K0For Sale

- C$139,0003 bd2 ba1k sqft5702 51st St, Wainwright No. 61, AB T0B1K0For Sale
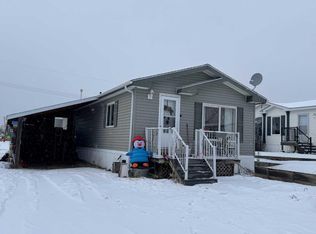
- C$20,0009,583 sqft5115 57th Ave, Edgerton, AB T0B1K0Lot/Land

- C$20,0008,276 sqft5120 57th Ave, Wainwright No. 61, AB T0B1K0Lot/Land
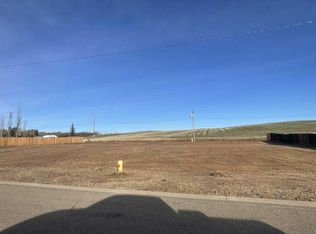
- C$20,0008,712 sqft5124 57th Ave, Wainwright No. 61, AB T0B1K0Lot/Land
- C$18,0008,276 sqft5127 57th Ave, Edgerton, AB T0B1K0Lot/Land
- C$18,0008,276 sqft5128 57th Ave, Viking, AB T0B4N0Lot/Land
- C$64,9004 bd2 ba1.6k sqft5503 W 51st St, Provost, AB T0B3S0For Sale
Similar homes
- C$139,0003 bd2 ba1k sqft5702 51st St, Wainwright No. 61, AB T0B 1K0For SaleCentury 21 Canada
- C$139,0003 bd2 ba1k sqft5702 E 51st St, Wainwright No. 61, AB T0B 1K0For SaleMLS ID #A2274067, Art Melin, Broker, Century 21 Connect Realty. courtesy of Pillar9 System
- C$64,9004 bd2 ba1.6k sqft5503 W 51st St, Provost, AB T0B 3S0For Sale
 MLS ID #A2284960, Sharon Oracheski, Associate Broker, Royal Lepage Network Realty Corp.. courtesy of Pillar9 System
 - C$119,9003 bd2 ba1.2k sqft1609 14th St #28, Wainwright, AB T9W 1K4For Sale
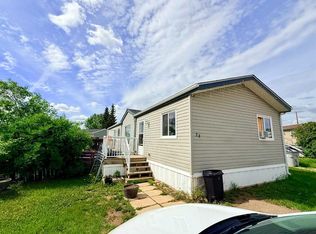 MLS ID #A2322047, Kimberley Miller, Associate, Century 21 Connect Realty. courtesy of Pillar9 System
 - C$109,0003 bd1 ba940 sqft1029 N 8th Ave, Wainwright, AB T9W 1H4For SaleMLS ID #A2322476, Sandy Anderson, Associate, Re/Max Baughan Realty . courtesy of Pillar9 System
- C$129,9002 bd1 ba624 sqft737 6th Ave, Wainwright, AB T9W 1C2For SaleCentury 21 Canada
- C$122,5002 bd1 ba681 sqft602 S 5th Ave, Wainwright, AB T9W 1B1For SaleMLS ID #A2323155, Kerry Frissell, Associate, Royal Lepage Wright Choice Realty. courtesy of Pillar9 System
- C$129,9002 bd1 ba624 sqft737 N 6th Ave, Wainwright, AB T9W 1C2For SaleMLS ID #A2335393, Art Melin, Broker, Century 21 Connect Realty. courtesy of Pillar9 System
- C$119,9002 bd1 ba698 sqft622 S 5th Ave, Wainwright, AB T9W 1B1For SaleMLS ID #A2285153, Kerry Frissell, Associate, Royal Lepage Wright Choice Realty. courtesy of Pillar9 System
- C$170,0003 bd1 ba1k sqft1950 W 5th Ave, Wainwright, AB T9W 1H9For SaleMLS ID #A2333916, Chad Lawson, Broker, Coldwell Banker Hometown Realty. courtesy of Pillar9 System
- C$100,0002 bd1 ba912 sqft1306 E 15th St, Wainwright, AB T9W 1E4For SaleMLS ID #A2280040, Vina Paron, Associate, Re/Max Baughan Realty . courtesy of Pillar9 System
- C$166,0003 bd2 ba1.2k sqft1809 W 2a Street Cres, Wainwright, AB T9W 1N4For SaleMLS ID #A2317894, Chad Lawson, Broker, Coldwell Banker Hometown Realty. courtesy of Pillar9 System
- C$75,0003 bd2 ba1.1k sqft1609 14th St #18, Wainwright, AB T9W 1K4For SaleMLS ID #A2331893, Art Melin, Broker, Century 21 Connect Realty. courtesy of Pillar9 System
- C$149,0003 bd2 ba1.2k sqft1609 14th St #26, Wainwright, AB T9W 1K4For SaleMLS ID #A2287768, Kimberley Miller, Associate, Century 21 Connect Realty. courtesy of Pillar9 System
- C$65,0002 bd1 ba952 sqft305 W 5th St #63, Wainwright, AB T9W 1A6For SaleMLS ID #A2336804, Tenille Bohay, Associate, Coldwell Banker Hometown Realty. courtesy of Pillar9 System
