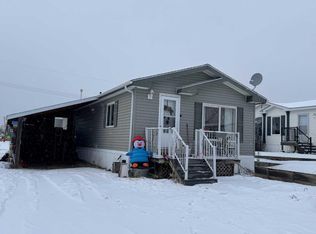
IMMEDIATE POSSESSION! This spacious, VACANT, mobile offers a great opportunity for first-time buyers and investors alike, set on a quiet 50 ft x 163 ft lot in the welcoming community of Edgerton. Ideally located just steps from a community playground, with an open field behind, this property offers both privacy and a family-friendly setting. Inside, the home offers approximately 1,665 sq. ft. of living space, thanks to two thoughtful additions. The bright and spacious kitchen easily accommodates a breakfast table and flows into a large dining area, making it ideal for everyday living and entertaining. From there, step into the inviting sunken family room, a cozy space to relax and unwind. The layout is completed by four bedrooms, two bathrooms, and a separate laundry room, offering flexibility for families, guests, or rental potential. Recent updates include laminate flooring, adding a fresh and functional feel throughout. A spacious entry provides ample room for storage or a practical utility/workspace. The home features a single detached garage with rear alley access, along with a convenient front parking pad. The partially secluded yard creates a comfortable outdoor space—perfect for enjoying warm summer evenings near the main entry. A home in a peaceful location with room to grow—this property is well worth a look. **This home has recently had new a furnace and hot water tank installed.** Property being sold as is where is.
For sale
C$64,900
5503 W 51st St, Provost, AB T0B 3S0
4beds
1,665sqft
Single Family Residence
Built in 1979
8,276 Square Feet Lot
$-- Zestimate®
C$39/sqft
C$-- HOA
What's special
Open field behindBright and spacious kitchenLarge dining areaInviting sunken family roomFour bedroomsTwo bathroomsSeparate laundry room
- 105 days
- 17
- 0
Zillow last checked:
Listing updated:
Listed by:
Sharon Oracheski, Associate Broker,
Royal Lepage Network Realty Corp.
Source: courtesy of Pillar9 System,MLS®#: A2284960 Originating MLS®#: Lloydminster
Originating MLS®#: LloydminsterFacts & features
Interior
Bedrooms & bathrooms
- Bedrooms: 4
- Bathrooms: 2
- Full bathrooms: 2
Bedroom
- Level: Main
- Dimensions: 13`1" x 11`10"
Other
- Level: Main
- Dimensions: 15`0" x 9`5"
Bedroom
- Level: Main
- Dimensions: 9`3" x 10`3"
Bedroom
- Level: Main
- Dimensions: 9`3" x 10`4"
Other
- Level: Main
Other
- Level: Main
Dining room
- Level: Main
- Dimensions: 14`10" x 13`0"
Other
- Level: Main
- Dimensions: 22`8" x 9`6"
Family room
- Level: Main
- Dimensions: 16`5" x 13`8"
Kitchen
- Level: Main
- Dimensions: 13`2" x 9`10"
Laundry
- Level: Main
- Dimensions: 5`8" x 7`0"
Office
- Level: Main
- Dimensions: 9`6" x 5`6"
Heating
- Forced Air, Natural Gas
Cooling
- None
Appliances
- Included: Dishwasher, Dryer, Electric Range, Microwave, Refrigerator, Washer
- Laundry: Laundry Room
Features
- Laminate Counters, Open Floorplan, Storage
- Flooring: Carpet, Laminate, Linoleum
- Basement: None
- Has fireplace: No
Interior area
- Total interior livable area: 1,665 sqft
Property
Parking
- Total spaces: 4
- Parking features: Off Street, Single Garage Detached
- Garage spaces: 1
Features
- Levels: One
- Stories: 1
- Entry location: Ground
- Patio & porch: None
- Exterior features: Lighting, Private Yard, Storage
- Fencing: None
- Frontage length: 15.24M 50`0"
Lot
- Size: 8,276 Square Feet
- Dimensions: 50 X 163
- Features: Back Yard, Backs on to Park/Green Space, Front Yard, Rectangular Lot
Details
- Parcel number: 56658300
- Zoning: RMH1
Construction
Type & style
- Home type: SingleFamily
- Property subtype: Single Family Residence
Materials
- Aluminum Siding, Wood Frame
- Foundation: Block, Pillar/Post/Pier
- Roof: Asphalt Shingle
Condition
- New construction: No
- Year built: 1979
Community & HOA
Community
- Features: Playground, Street Lights
- Subdivision: NONE
HOA
- Has HOA: No
Location
- Region: Provost
Financial & listing details
- Price per square foot: C$39/sqft
- Date on market: 7/6/2026
- Inclusions: None
Price history
Price history is unavailable.
Public tax history
Tax history is unavailable.
Climate risks
Neighborhood: T0B
Nearby schools
GreatSchools rating
No schools nearby
We couldn't find any schools near this home.


Similar homes
- C$59,4002 bd2 ba840 sqft4904 S 51st St, Edgerton, AB T0B 1K0For Sale
 MLS ID #A2339327, Vina Paron, Associate, Re/Max Baughan Realty . courtesy of Pillar9 System
 - C$62,0003 bd1 ba995 sqft305 N 5th St #40, Wainwright, AB T9W 1A4For Sale
 MLS ID #A2340978, Tenille Bohay, Associate, Coldwell Banker Hometown Realty. courtesy of Pillar9 System
 - C$55,0003 bd1 ba1k sqft305 NW 5th St #56, Wainwright, AB T9W 1A6For Sale
 MLS ID #A2282383, Chad Lawson, Broker, Coldwell Banker Hometown Realty. courtesy of Pillar9 System
