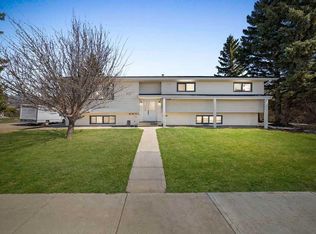
Click brochure link for more details. This custom-built 3,464 sq ft above-ground home (5,690 sq ft total including the fully developed basement) with a double attached garage offers a thoughtfully designed layout featuring a fully integrated home business or guest suite complete with its own private client entrance. The dedicated business space (approx. 1,200 sq ft) includes an open-concept reception/work area, three private offices, two sinks, a dedicated half bath and shared laundry space. The space is currently operating as a salon and presents a unique opportunity for those seeking a live-work setup (subject to municipal approval). The main living area showcases vaulted ceilings, a spacious living room with gas fireplace, and a beautifully updated kitchen with large pantry and new flooring (2025). Upstairs offers three generous bedrooms, two full baths, and an open-to-below balcony overlooking the main living space. A private 247 sq ft loft above the garage is ideal for an executive office, creative studio, or additional workspace. The fully finished lower level features three additional bedrooms, a full bath, open-concept living area with bar (sink & fridge), laundry, storage, and flex/exercise space—perfect for extended family living. Additional highlights include A/C, in-floor heating, two furnaces, two hot water tanks, two water meters, upgraded flooring and fixtures, new roof (2024), laundry chute, large outdoor shed, and a 4-car driveway.
For sale
C$599,999
917 N 6th Ave, Wainwright, AB T9W 1C7
6beds
3,464sqft
Single Family Residence
Built in 1999
6,969 Square Feet Lot
$-- Zestimate®
C$173/sqft
C$-- HOA
What's special
Double attached garageThree private officesDedicated half bathShared laundry spaceVaulted ceilingsNew flooringLaundry chute
- 153 days |
- 11 |
- 2 |
Likely to sell faster than
Zillow last checked:
Listing updated:
Listed by:
Michelle Plach, Broker,
Honestdoor Inc.
Source: courtesy of Pillar9 System,MLS®#: A2288613 Originating MLS®#: Calgary
Originating MLS®#: CalgaryFacts & features
Interior
Bedrooms & bathrooms
- Bedrooms: 6
- Bathrooms: 5
- Full bathrooms: 2
- 1/2 bathrooms: 3
Other
- Level: Upper
- Dimensions: 10`4" x 13`3"
Bedroom
- Level: Upper
- Dimensions: 11`0" x 9`6"
Bedroom
- Level: Upper
- Dimensions: 11`7" x 9`5"
Bedroom
- Level: Basement
- Dimensions: 10`5" x 11`5"
Bedroom
- Level: Basement
- Dimensions: 13`9" x 13`0"
Bedroom
- Level: Basement
- Dimensions: 13`9" x 12`6"
Other
- Level: Upper
Other
- Level: Main
Other
- Level: Main
Other
- Level: Main
Other
- Level: Upper
Heating
- Forced Air, Natural Gas
Cooling
- Central Air
Appliances
- Included: See Remarks
- Laundry: Other, See Remarks
Features
- Closet Organizers, No Smoking Home, Smart Home, Vaulted Ceiling(s)
- Flooring: Carpet, Laminate, Linoleum
- Basement: Full
- Number of fireplaces: 1
- Fireplace features: Gas
Interior area
- Total interior livable area: 3,464 sqft
Property
Parking
- Total spaces: 6
- Parking features: Double Garage Attached
- Attached garage spaces: 2
Features
- Levels: Two,2 Storey
- Stories: 1
- Patio & porch: Other
- Exterior features: Private Entrance
- Fencing: Partial
- Frontage length: 14.87M 48`10"
Lot
- Size: 6,969 Square Feet
- Features: Back Lane, Landscaped, Low Maintenance Landscape
Details
- Parcel number: 56621720
- Zoning: R1
Construction
Type & style
- Home type: SingleFamily
- Property subtype: Single Family Residence
Materials
- Asphalt, Stone, Vinyl Siding, Wood Frame
- Foundation: Wood
- Roof: Asphalt Shingle
Condition
- New construction: No
- Year built: 1999
Community & HOA
Community
- Features: Playground, Sidewalks, Street Lights
- Subdivision: Wainwright
HOA
- Has HOA: No
Location
- Region: Wainwright
Financial & listing details
- Price per square foot: C$173/sqft
- Date on market: 2/26/2026
- Inclusions: Call Seller Directly
Michelle Plach, Broker
Michelle Plach, Broker
By pressing Contact Agent, you agree that the real estate professional identified above may call/text you about your search, which may involve use of automated means and pre-recorded/artificial voices. You don't need to consent as a condition of buying any property, goods, or services. Message/data rates may apply. You also agree to our Terms of Use. Zillow does not endorse any real estate professionals. We may share information about your recent and future site activity with your agent to help them understand what you're looking for in a home.
Price history
Price history is unavailable.
Public tax history
Tax history is unavailable.
Climate risks
Neighborhood: T9W
Nearby schools
GreatSchools rating
No schools nearby
We couldn't find any schools near this home.
- C$249,0003 bd2 ba970 sqft830 S 6th Ave, Wainwright, AB T9W1C2For Sale
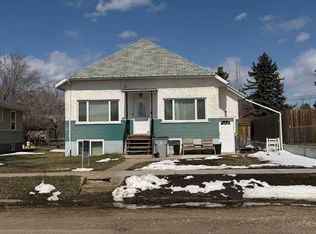
- C$279,0002 bd2 ba1.1k sqft848 4th Ave #309, Wainwright, AB T9W1V6For Sale

- C$279,0002 bd2 ba1.1k sqft848 S 4th Ave #309, Wainwright, AB T9W1V6For Sale

- C$470,0005 bd3 ba1.2k sqft1029 N 7th Ave, Wainwright, AB T9W1H3New Construction
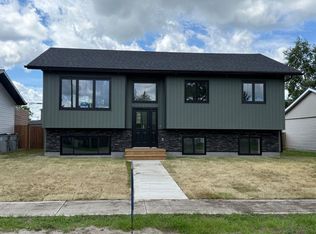
- C$245,0004 bd2 ba1k sqft610 8th Ave, Wainwright, AB T9W1B4For Sale
- C$109,0003 bd1 ba940 sqft1029 N 8th Ave, Wainwright, AB T9W1H4For Sale
- C$249,9003 bd1 ba1.3k sqft1110 S 4th Ave, Wainwright, AB T9W1H1For Sale
- C$18-- sqft2nd Ave #918, Wainwright, AB T9WNew Construction
Similar homes
- C$575,0005 bd3 ba2.6k sqft810 S 10th Ave, Wainwright, AB T9W 1B8For Sale
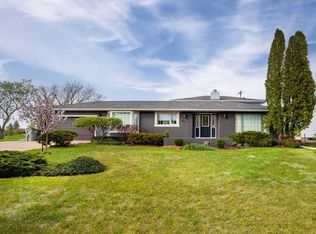 MLS ID #A2303202, Tenille Bohay, Associate, Coldwell Banker Hometown Realty. courtesy of Pillar9 System
 - C$559,0007 bd4 ba2.1k sqft638 S 9th Ave, Wainwright, AB T9W 1B3For Sale
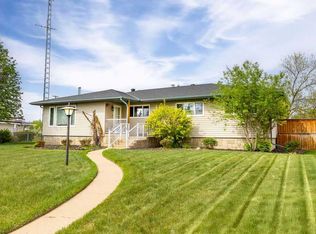 MLS ID #A2289251, Tenille Bohay, Associate, Coldwell Banker Hometown Realty. courtesy of Pillar9 System
 - C$494,5005 bd4 ba2.1k sqft1206 S 1st Ave, Wainwright, AB T9W 1G9For Sale
 MLS ID #A2307190, Chad Lawson, Broker, Coldwell Banker Hometown Realty. courtesy of Pillar9 System
 - C$419,5006 bd3 ba2.1k sqft702 S 10th Ave, Wainwright, AB T9W 1B8For Sale
 MLS ID #A2300938, Sandy Anderson, Associate, Re/Max Baughan Realty . courtesy of Pillar9 System
 - C$699,9005 bd4 ba2.2k sqft451043 S Rng Rd #65, Wainwright, AB T9W 1T3New ConstructionMLS ID #A2303918, Kerry Frissell, Associate, Royal Lepage Wright Choice Realty. courtesy of Pillar9 System
- C$424,9995 bd1 ba2k sqftE 473044 Hw 41 Rural Vermilion Riv, County Of, AB T9X 1T1For SaleMLS ID #A2298797, Doug Charlesworth, Broker, Vermilion Realty. courtesy of Pillar9 System
