Welcome to this beautifully maintained 2,698 sq ft four-level split, originally built in 1968 and thoughtfully cared for by the same family for generations. Situated on an oversized corner lot in Wainwright, this home offers the perfect blend of space, comfort, and location—backing directly onto serene greenspace and walking trails, ideal for active families and outdoor enthusiasts. With five bedrooms and three bathrooms, there’s room here for everyone to grow, gather, and create lasting memories. The heart of the home is the spacious and inviting kitchen and dining area, designed for family meals, celebrations, and everyday connection. The main level also features a bright living room, a cozy dinette, a convenient powder room, and main floor laundry for added practicality. Upstairs, you’ll find three bedrooms and a well-appointed 5-piece bathroom, accessible from both the hallway and the primary bedroom—perfect for busy family mornings. The lower level expands your living space with two additional bedrooms, a 3-piece bathroom, and a large family/games room complete with a gas fireplace. From here, step out through the walkout to the expansive, fully fenced backyard—an ideal setting for kids to play, summer barbecues, or simply relaxing in your private outdoor retreat. The basement remains unfinished, offering a blank canvas for future development to suit your needs. Completing the home is a double attached garage, providing ample parking and storage. Located close to schools and the hospital, with easy access to the highway and main street, this property ensures convenience to all amenities while maintaining a peaceful, family-friendly setting. This is more than just a house—it’s a place where generations have gathered, milestones have been celebrated, and memories have been made. Now, it’s ready for a new family to begin their next chapter.
For sale
C$575,000
810 S 10th Ave, Wainwright, AB T9W 1B8
5beds
2,698sqft
Single Family Residence
Built in 1968
0.32 Acres Lot
$-- Zestimate®
C$213/sqft
C$-- HOA
What's special
- 105 days |
- 7 |
- 0 |
Zillow last checked:
Listing updated:
Listed by:
Tenille Bohay, Associate,
Coldwell Banker Hometown Realty
Source: courtesy of Pillar9 System,MLS®#: A2303202 Originating MLS®#: Lloydminster
Originating MLS®#: LloydminsterFacts & features
Interior
Bedrooms & bathrooms
- Bedrooms: 5
- Bathrooms: 3
- Full bathrooms: 2
- 1/2 bathrooms: 1
Bedroom
- Level: Lower
- Dimensions: 8`0" x 14`6"
Bedroom
- Level: Lower
- Dimensions: 9`5" x 14`6"
Bedroom
- Level: Upper
- Dimensions: 9`1" x 9`0"
Other
- Level: Upper
- Dimensions: 16`1" x 15`0"
Bedroom
- Level: Upper
- Dimensions: 9`1" x 13`1"
Other
- Level: Lower
- Dimensions: 0`0" x 0`0"
Other
- Level: Upper
- Dimensions: 17`0" x 8`3"
Other
- Level: Main
- Dimensions: 0`0" x 0`0"
Dinette
- Level: Main
- Dimensions: 10`7" x 9`2"
Dining room
- Level: Main
- Dimensions: 13`1" x 11`5"
Other
- Level: Main
- Dimensions: 9`2" x 7`1"
Family room
- Level: Lower
- Dimensions: 23`6" x 16`5"
Other
- Level: Basement
- Dimensions: 48`8" x 21`4"
Kitchen
- Level: Main
- Dimensions: 11`4" x 14`3"
Laundry
- Level: Main
- Dimensions: 11`7" x 10`6"
Living room
- Level: Main
- Dimensions: 15`1" x 20`8"
Heating
- Forced Air, Natural Gas
Cooling
- None
Appliances
- Included: Built-In Oven, Dishwasher, Dryer, Electric Cooktop, Microwave, Refrigerator, Washer
- Laundry: Main Level
Features
- Central Vacuum, Closet Organizers, Double Vanity, Kitchen Island, Laminate Counters, No Animal Home, No Smoking Home, Sump Pump(s), Walk-In Closet(s)
- Flooring: Carpet, Concrete, Hardwood, Laminate, Vinyl
- Windows: Window Coverings
- Basement: Full
- Number of fireplaces: 1
- Fireplace features: Family Room, Gas, Mantle, Masonry, Raised Hearth
Interior area
- Total interior livable area: 2,698 sqft
Property
Parking
- Total spaces: 4
- Parking features: Double Garage Attached
- Attached garage spaces: 2
Features
- Levels: 4 Level Split
- Stories: 1
- Patio & porch: Deck, Patio
- Exterior features: Private Yard
- Has spa: Yes
- Spa features: Bath
- Fencing: Fenced
- Frontage length: 53.87M 176`9"
Lot
- Size: 0.32 Acres
- Features: Back Yard, Backs on to Park/Green Space, Corner Lot, Front Yard, Irregular Lot, Landscaped, No Neighbours Behind, Street Lighting, Wedge Shaped Lot
Details
- Parcel number: 56623185
- Zoning: R1
Construction
Type & style
- Home type: SingleFamily
- Property subtype: Single Family Residence
Materials
- Brick, Composite Siding
- Foundation: Concrete Perimeter
- Roof: Asphalt Shingle
Condition
- New construction: No
- Year built: 1968
Community & HOA
Community
- Features: Fishing, Park, Playground, Sidewalks, Street Lights
- Subdivision: Wainwright
HOA
- Has HOA: No
Location
- Region: Wainwright
Financial & listing details
- Price per square foot: C$213/sqft
- Date on market: 4/20/2026
- Inclusions: N/A
Tenille Bohay, Associate
Tenille Bohay, Associate
By pressing Contact Agent, you agree that the real estate professional identified above may call/text you about your search, which may involve use of automated means and pre-recorded/artificial voices. You don't need to consent as a condition of buying any property, goods, or services. Message/data rates may apply. You also agree to our Terms of Use. Zillow does not endorse any real estate professionals. We may share information about your recent and future site activity with your agent to help them understand what you're looking for in a home.
Price history
Price history is unavailable.
Public tax history
Tax history is unavailable.
Climate risks
Neighborhood: T9W
Nearby schools
GreatSchools rating
No schools nearby
We couldn't find any schools near this home.
- C$419,5006 bd3 ba2.1k sqft702 S 10th Ave, Wainwright, AB T9W1B8For Sale

- C$245,0004 bd2 ba1k sqft610 8th Ave, Wainwright, AB T9W1B4For Sale
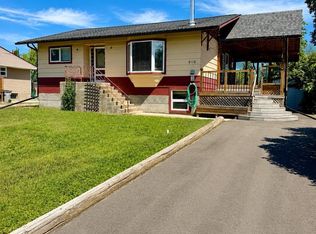
- C$559,0007 bd4 ba2.1k sqft638 S 9th Ave, Wainwright, AB T9W1B3For Sale
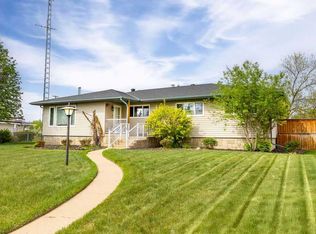
- C$319,9005 bd3 ba1.2k sqft1022 S 10th Ave, Wainwright, AB T9W1K6For Sale
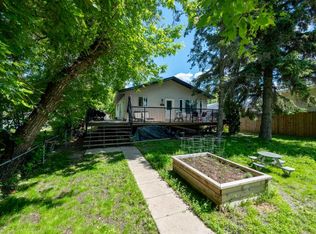
- C$124,9002 bd1 ba657 sqft709 N 7th Ave, Wainwright, AB T9W1B5For Sale
- C$249,0003 bd2 ba970 sqft830 S 6th Ave, Wainwright, AB T9W1C2For Sale
- C$74,5006,969.6 Square Feet1041 15th Ave, Wainwright, AB T9W1J8Lot/Land
- C$9501 bd1 ba-- sqft1101 14th St, Wainwright, AB T9W1M9For Rent
Similar homes
- C$559,0007 bd4 ba2.1k sqft638 S 9th Ave, Wainwright, AB T9W 1B3For SaleMLS ID #A2289251, Tenille Bohay, Associate, Coldwell Banker Hometown Realty. courtesy of Pillar9 System
- C$494,5005 bd4 ba2.1k sqft1206 S 1st Ave, Wainwright, AB T9W 1G9For Sale
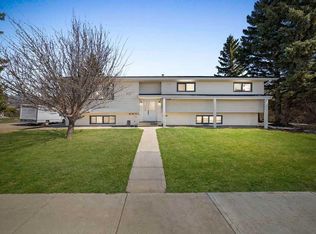 MLS ID #A2307190, Chad Lawson, Broker, Coldwell Banker Hometown Realty. courtesy of Pillar9 System
 - C$419,5006 bd3 ba2.1k sqft702 S 10th Ave, Wainwright, AB T9W 1B8For SaleMLS ID #A2300938, Sandy Anderson, Associate, Re/Max Baughan Realty . courtesy of Pillar9 System
- C$599,9996 bd5 ba3.4k sqft917 N 6th Ave, Wainwright, AB T9W 1C7For Sale
 MLS ID #A2288613, Michelle Plach, Broker, Honestdoor Inc.. courtesy of Pillar9 System
 - C$474,9003 bd3 ba2.3k sqft605 W 22nd St, Wainwright, AB T9W 1J1For SaleMLS ID #A2329283, Chad Lawson, Broker, Coldwell Banker Hometown Realty. courtesy of Pillar9 System
- C$385,0005 bd4 ba1.7k sqft2503 N 6th Ave, Wainwright, AB T9W 1H8For SaleMLS ID #A2333914, Ken Hrubeniuk, Broker, Royal Lepage Wright Choice Realty. courtesy of Pillar9 System
- C$385,0004 bd3 ba1.3k sqft1005 W 15th St, Wainwright, AB T9W 1E4For SaleMLS ID #A2321651, Tenille Bohay, Associate, Coldwell Banker Hometown Realty. courtesy of Pillar9 System
- C$324,6006 bd3 ba1.3k sqft518 SW 3rd St, Wainwright, AB T9W 1A7For SaleMLS ID #A2294571, Chad Lawson, Broker, Coldwell Banker Hometown Realty. courtesy of Pillar9 System
- C$419,0005 bd3 ba1.3k sqft1213 N 4th Ave, Wainwright, AB T9W 1G7For SaleMLS ID #A2314048, Ken Hrubeniuk, Broker, Royal Lepage Wright Choice Realty. courtesy of Pillar9 System
- C$699,9005 bd4 ba2.2k sqft451043 S Rng Rd #65, Wainwright, AB T9W 1T3New ConstructionMLS ID #A2303918, Kerry Frissell, Associate, Royal Lepage Wright Choice Realty. courtesy of Pillar9 System
- C$475,0004 bd3 ba1.4k sqftCombs W Drive 18 Rural Wainwright #61, Md Of, AB T9W 1A6For SaleMLS ID #A2317916, Art Melin, Broker, Century 21 Connect Realty. courtesy of Pillar9 System
- C$475,0004 bd3 ba1.4k sqftCombs Drive Rural Wainwright No 61 #18, Md Of, AB T9W 1A6For SaleCentury 21 Canada
- C$390,0007 bd2 ba1.7k sqft1925 S 5th Ave, Wainwright, AB T9W 1J3For SaleMLS ID #A2278816, Konrad Nanias, Associate, Buffalo Realty Inc.. courtesy of Pillar9 System
- C$289,0004 bd3 ba1.4k sqft2826 S 12th Ave, Wainwright, AB T9W 0A9For SaleMLS ID #A2332816, Chad Lawson, Broker, Coldwell Banker Hometown Realty. courtesy of Pillar9 System
- C$799,9005 bd4 ba1.5k sqft6 E Cedar Cres, Wainwright, AB T9W 1T2For SaleMLS ID #A2242137, Kerry Frissell, Associate, Royal Lepage Wright Choice Realty. courtesy of Pillar9 System
- C$599,0003 bd1 ba1.4k sqft441005 S Rr 51 Rural Wainwright #103, Md Of, AB T9W 1T1For SaleMLS ID #A2308975, Art Melin, Broker, Century 21 Connect Realty. courtesy of Pillar9 System
- C$424,9995 bd1 ba2k sqftE 473044 Hw 41 Rural Vermilion Riv, County Of, AB T9X 1T1For SaleMLS ID #A2298797, Doug Charlesworth, Broker, Vermilion Realty. courtesy of Pillar9 System
- C$379,5004 bd2 ba1.4k sqftS 472018 A&b Rural Wainwright #61, Md Of, AB T9W 1T4For SaleMLS ID #A2263239, Valerie Moroz, Associate Broker, Coldwell Banker Hometown Realty. courtesy of Pillar9 System
- C$599,9003 bd1 ba1.4k sqft441005 Range Road 51 Rural Wainwright #98, Md Of, AB T9W 1T1For SaleCentury 21 Canada
- C$599,9003 bd1 ba1.4k sqft441005 S Range Rd #51-98, Md Of, AB T9W 1T1For SaleMLS ID #A2230055, Art Melin, Broker, Century 21 Connect Realty. courtesy of Pillar9 System
