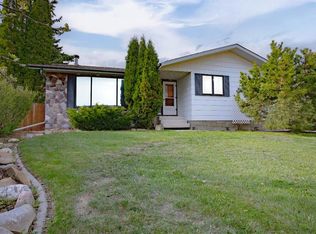
Welcome to this beautifully renovated 2,143 sq ft home situated on a fully fenced double lot with an absolutely stunning, meticulously maintained lawn. From the moment you arrive, you’ll appreciate the pride of ownership that shines through both inside and out. Entering through the side door, you’re greeted by a spacious, sun-filled mudroom complete with a convenient 2-piece bathroom — the perfect everyday entry for busy households. From there, the home opens into an expansive living, dining, and kitchen area where south-facing windows flood the space with natural light. The warm, neutral color palette enhances the bright and airy atmosphere, creating a welcoming environment ideal for both relaxing and entertaining. The thoughtfully designed layout keeps public gathering spaces separate from private living areas, offering comfort and privacy when hosting guests. The kitchen is a true showpiece, featuring striking black cabinetry with elegant gold hardware, beautifully contrasted by white stone countertops and light finishes throughout. Just off the kitchen, you’ll find a sun-drenched main floor laundry room for added convenience. The main level offers four generously sized bedrooms and a well-appointed 4-piece bathroom complete with a soaker tub, walk-in shower, and additional storage closet. Downstairs, the basement provides exceptional flexibility. A bright 2-bedroom space with its own private entrance, full kitchen, 4-piece bathroom, and separate laundry — ideal for extended family or potential rental income. An additional bedroom and 3-piece bathroom add even more functional space, along with a nearly completed family/recreation area ready for your finishing touches. Comfort is paramount with a new high-efficiency boiler powering a four-zone radiant heating system, ensuring consistent, even warmth and ultimate temperature control throughout the entire home. The built-in security system with owned hardware offers peace of mind. Modern, spacious, and move-in ready — with only one unfinished basement room remaining — this home combines thoughtful design, quality upgrades, and versatile living options, all set on an impressive double lot with exceptional outdoor space.
For sale
C$559,000
638 S 9th Ave, Wainwright, AB T9W 1B3
7beds
2,143sqft
Single Family Residence
Built in 1962
0.32 Acres Lot
$-- Zestimate®
C$261/sqft
C$-- HOA
What's special
Beautifully renovatedFully fenced double lotSpacious sun-filled mudroomWarm neutral color paletteBright and airy atmosphereWhite stone countertopsFour generously sized bedrooms
- 146 days |
- 3 |
- 0 |
Likely to sell faster than
Zillow last checked:
Listing updated:
Listed by:
Tenille Bohay, Associate,
Coldwell Banker Hometown Realty
Source: courtesy of Pillar9 System,MLS®#: A2289251 Originating MLS®#: Lloydminster
Originating MLS®#: LloydminsterFacts & features
Interior
Bedrooms & bathrooms
- Bedrooms: 7
- Bathrooms: 4
- Full bathrooms: 3
- 1/2 bathrooms: 1
Bedroom
- Level: Main
- Dimensions: 13`0" x 10`0"
Bedroom
- Level: Main
- Dimensions: 13`0" x 11`1"
Other
- Level: Main
- Dimensions: 15`2" x 12`6"
Bedroom
- Level: Main
- Dimensions: 13`1" x 10`6"
Bedroom
- Level: Basement
- Dimensions: 14`3" x 9`1"
Bedroom
- Level: Basement
- Dimensions: 11`1" x 17`1"
Bedroom
- Level: Basement
- Dimensions: 11`2" x 14`5"
Other
- Level: Main
- Dimensions: 0`0" x 0`0"
Other
- Level: Main
- Dimensions: 0`0" x 0`0"
Other
- Level: Basement
- Dimensions: 0`0" x 0`0"
Other
- Level: Basement
- Dimensions: 0`0" x 0`0"
Dining room
- Level: Main
- Dimensions: 8`6" x 11`5"
Other
- Level: Main
- Dimensions: 12`2" x 9`8"
Game room
- Level: Basement
- Dimensions: 21`7" x 19`8"
Kitchen
- Level: Main
- Dimensions: 15`7" x 13`2"
Other
- Level: Basement
- Dimensions: 14`7" x 12`0"
Laundry
- Level: Main
- Dimensions: 7`8" x 6`7"
Living room
- Level: Main
- Dimensions: 20`8" x 21`1"
Living room
- Level: Basement
- Dimensions: 15`0" x 12`8"
Heating
- Baseboard, Boiler, High Efficiency, Natural Gas, Zoned
Cooling
- None
Appliances
- Included: Dishwasher, Dryer, Electric Range, Microwave, Range Hood, Refrigerator, Washer
- Laundry: Laundry Room, Main Level
Features
- Ceiling Fan(s), Central Vacuum, Kitchen Island, No Animal Home, No Smoking Home, Open Floorplan, Quartz Counters, Recessed Lighting, Separate Entrance, Storage, Suspended Ceiling
- Flooring: Ceramic Tile, Laminate, Linoleum, Tile
- Windows: Window Coverings
- Basement: Full
- Number of fireplaces: 1
- Fireplace features: Brick Facing, Electric
Interior area
- Total interior livable area: 2,143 sqft
Property
Parking
- Total spaces: 4
- Parking features: Off Street, Parking Pad, Single Garage Detached
- Garage spaces: 1
- Has uncovered spaces: Yes
Features
- Levels: One
- Stories: 1
- Patio & porch: Deck, Front Porch, Side Porch
- Exterior features: Private Yard, Storage
- Fencing: Fenced
- Frontage length: 30.48M 100`0"
Lot
- Size: 0.32 Acres
- Features: Back Lane, Back Yard, Corner Lot, Front Yard, Low Maintenance Landscape
Details
- Parcel number: 56623227
- Zoning: R2
Construction
Type & style
- Home type: SingleFamily
- Architectural style: Bungalow
- Property subtype: Single Family Residence
Materials
- Vinyl Siding
- Foundation: Concrete Perimeter
- Roof: Asphalt Shingle
Condition
- New construction: No
- Year built: 1962
Community & HOA
Community
- Features: Sidewalks, Street Lights
- Subdivision: Wainwright
HOA
- Has HOA: No
Location
- Region: Wainwright
Financial & listing details
- Price per square foot: C$261/sqft
- Date on market: 2/27/2026
- Inclusions: n/a
Tenille Bohay, Associate
Tenille Bohay, Associate
By pressing Contact Agent, you agree that the real estate professional identified above may call/text you about your search, which may involve use of automated means and pre-recorded/artificial voices. You don't need to consent as a condition of buying any property, goods, or services. Message/data rates may apply. You also agree to our Terms of Use. Zillow does not endorse any real estate professionals. We may share information about your recent and future site activity with your agent to help them understand what you're looking for in a home.
Price history
Price history is unavailable.
Public tax history
Tax history is unavailable.
Climate risks
Neighborhood: T9W
Nearby schools
GreatSchools rating
No schools nearby
We couldn't find any schools near this home.
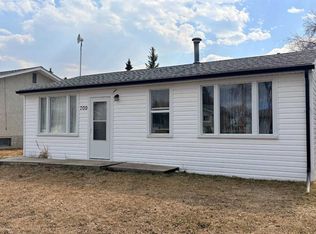
- C$419,5006 bd3 ba2.1k sqft702 S 10th Ave, Wainwright, AB T9W1B8For Sale

- C$124,9002 bd1 ba657 sqft709 N 7th Ave, Wainwright, AB T9W1B5For Sale
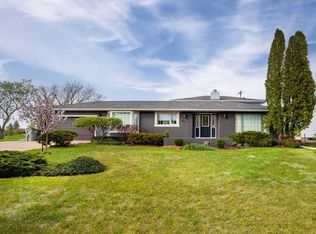
- C$575,0005 bd3 ba2.6k sqft810 S 10th Ave, Wainwright, AB T9W1B8For Sale
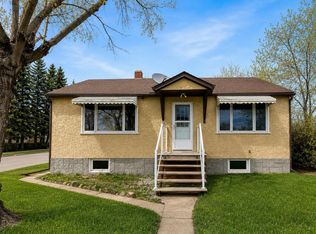
- C$214,0003 bd2 ba917 sqft614 S 6th Ave, Wainwright, AB T9W1B2For Sale
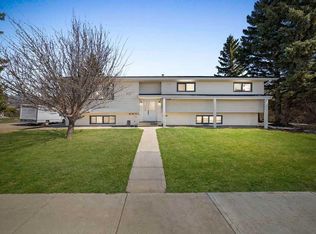
- C$269,9004 bd2 ba1k sqft610 8th Ave, Wainwright, AB T9W1B4For Sale
- C$119,9002 bd1 ba698 sqft622 S 5th Ave, Wainwright, AB T9W1B1For Sale
- C$122,5002 bd1 ba681 sqft602 S 5th Ave, Wainwright, AB T9W1B1For Sale
- C$249,0003 bd2 ba970 sqft830 S 6th Ave, Wainwright, AB T9W1C2For Sale
Similar homes
- C$575,0005 bd3 ba2.6k sqft810 S 10th Ave, Wainwright, AB T9W 1B8For SaleMLS ID #A2303202, Tenille Bohay, Associate, Coldwell Banker Hometown Realty. courtesy of Pillar9 System
- C$494,5005 bd4 ba2.1k sqft1206 S 1st Ave, Wainwright, AB T9W 1G9For Sale
 MLS ID #A2307190, Chad Lawson, Broker, Coldwell Banker Hometown Realty. courtesy of Pillar9 System
 - C$419,5006 bd3 ba2.1k sqft702 S 10th Ave, Wainwright, AB T9W 1B8For SaleMLS ID #A2300938, Sandy Anderson, Associate, Re/Max Baughan Realty . courtesy of Pillar9 System
- C$324,6006 bd3 ba1.3k sqft518 SW 3rd St, Wainwright, AB T9W 1A7For Sale
 MLS ID #A2294571, Chad Lawson, Broker, Coldwell Banker Hometown Realty. courtesy of Pillar9 System
 - C$419,0005 bd3 ba1.3k sqft1213 N 4th Ave, Wainwright, AB T9W 1G7For SaleMLS ID #A2314048, Ken Hrubeniuk, Broker, Royal Lepage Wright Choice Realty. courtesy of Pillar9 System
- C$399,0004 bd3 ba1.3k sqft1005 W 15th St, Wainwright, AB T9W 1E4For SaleMLS ID #A2321651, Tenille Bohay, Associate, Coldwell Banker Hometown Realty. courtesy of Pillar9 System
- C$390,0007 bd2 ba1.7k sqft1925 S 5th Ave, Wainwright, AB T9W 1J3For SaleMLS ID #A2278816, Konrad Nanias, Associate, Buffalo Realty Inc.. courtesy of Pillar9 System
- C$475,0004 bd3 ba1.4k sqftCombs W Drive 18 Rural Wainwright #61, Md Of, AB T9W 1A6For SaleMLS ID #A2317916, Art Melin, Broker, Century 21 Connect Realty. courtesy of Pillar9 System
- C$475,0004 bd3 ba1.4k sqftCombs Drive Rural Wainwright No 61 #18, Md Of, AB T9W 1A6For SaleCentury 21 Canada
- C$699,9005 bd4 ba2.2k sqft451043 S Rng Rd #65, Wainwright, AB T9W 1T3New ConstructionMLS ID #A2303918, Kerry Frissell, Associate, Royal Lepage Wright Choice Realty. courtesy of Pillar9 System
- C$319,9005 bd3 ba1.2k sqft1022 S 10th Ave, Wainwright, AB T9W 1K6For SaleMLS ID #A2321298, Ken Hrubeniuk, Broker, Royal Lepage Wright Choice Realty. courtesy of Pillar9 System
- C$470,0005 bd3 ba1.2k sqft1029 N 7th Ave, Wainwright, AB T9W 1H3New ConstructionMLS ID #A2317155, Cheryl Macisaac, Broker, Re/Max Baughan Realty . courtesy of Pillar9 System
- C$799,9005 bd4 ba1.5k sqft6 E Cedar Cres, Wainwright, AB T9W 1T2For SaleMLS ID #A2242137, Kerry Frissell, Associate, Royal Lepage Wright Choice Realty. courtesy of Pillar9 System
- C$424,9995 bd1 ba2k sqftE 473044 Hw 41 Rural Vermilion Riv, County Of, AB T9X 1T1For SaleMLS ID #A2298797, Doug Charlesworth, Broker, Vermilion Realty. courtesy of Pillar9 System
- C$379,5004 bd2 ba1.4k sqftS 472018 A&b Rural Wainwright #61, Md Of, AB T9W 1T4For SaleMLS ID #A2263239, Valerie Moroz, Associate Broker, Coldwell Banker Hometown Realty. courtesy of Pillar9 System
- C$279,5005 bd2 ba1.1k sqft4723 N 50th Ave, Irma, AB T0B 2H0For SaleMLS ID #A2297666, Sharon Oracheski, Associate Broker, Royal Lepage Network Realty Corp.. courtesy of Pillar9 System
