Great family home in a quiet location. This home boasts a large private lot with a heated detached double garage ( 24x24) and driveway. Inside is a spacious kitchen and dining area, living room with a wood burning fireplace for those cold winter evenings. Three bedrooms and two bath plus main floor laundry are all included on upper level. The fully finished basement could be an income booster if you wish. It boasts a large family room, kitchen/dining area, three bedrooms, bathroom, and the mechanical room with storage. Outside you will find a park like back yard with over the space of 2 pie shaped lots. If you are looking for an excellent family home with lots of outdoor space then this might be the one for you! *Shingles to be replaced in spring of 2026*
For sale
C$324,600
518 SW 3rd St, Wainwright, AB T9W 1A7
6beds
1,354sqft
Single Family Residence
Built in 1972
0.35 Acres Lot
$-- Zestimate®
C$240/sqft
C$-- HOA
What's special
Large private lotThree bedroomsMain floor laundryFully finished basementLarge family roomMechanical room with storage
- 114 days |
- 18 |
- 0 |
Zillow last checked:
Listing updated:
Listed by:
Chad Lawson, Broker,
Coldwell Banker Hometown Realty
Source: courtesy of Pillar9 System,MLS®#: A2294571 Originating MLS®#: Lloydminster
Originating MLS®#: LloydminsterFacts & features
Interior
Bedrooms & bathrooms
- Bedrooms: 6
- Bathrooms: 3
- Full bathrooms: 2
- 1/2 bathrooms: 1
Other
- Level: Main
- Dimensions: 13`0" x 11`0"
Bedroom
- Level: Main
- Dimensions: 10`0" x 9`0"
Bedroom
- Level: Main
- Dimensions: 13`0" x 10`0"
Bedroom
- Level: Basement
- Dimensions: 8`0" x 12`0"
Bedroom
- Level: Basement
- Dimensions: 13`0" x 7`0"
Bedroom
- Level: Basement
- Dimensions: 12`0" x 13`0"
Other
- Level: Main
- Dimensions: 0`0" x 0`0"
Other
- Level: Main
- Dimensions: 0`0" x 0`0"
Other
- Level: Basement
- Dimensions: 0`0" x 0`0"
Dining room
- Level: Main
- Dimensions: 12`0" x 10`0"
Family room
- Level: Basement
- Dimensions: 22`0" x 13`0"
Kitchen
- Level: Main
- Dimensions: 12`0" x 11`0"
Kitchen
- Level: Basement
- Dimensions: 17`0" x 13`0"
Laundry
- Level: Main
- Dimensions: 8`0" x 8`0"
Living room
- Level: Main
- Dimensions: 24`0" x 14`0"
Heating
- Forced Air, Natural Gas
Cooling
- None
Appliances
- Included: Dishwasher, Electric Stove, Refrigerator
- Laundry: Laundry Room, Main Level
Features
- Open Floorplan
- Flooring: Ceramic Tile, Hardwood, Laminate
- Basement: Full
- Number of fireplaces: 1
- Fireplace features: Wood Burning
Interior area
- Total interior livable area: 1,354 sqft
Property
Parking
- Total spaces: 2
- Parking features: Double Garage Detached
- Garage spaces: 2
Features
- Levels: One
- Stories: 1
- Patio & porch: Patio
- Exterior features: Fire Pit, Private Yard
- Fencing: Fenced
- Frontage length: 25.91M 85`0"
Lot
- Size: 0.35 Acres
- Features: Back Yard
Details
- Parcel number: 56622320
- Zoning: R1
Construction
Type & style
- Home type: SingleFamily
- Architectural style: Bungalow
- Property subtype: Single Family Residence
Materials
- Stucco
- Foundation: Concrete Perimeter
- Roof: Asphalt Shingle
Condition
- New construction: No
- Year built: 1972
Community & HOA
Community
- Features: None
- Subdivision: NONE
HOA
- Has HOA: No
Location
- Region: Wainwright
Financial & listing details
- Price per square foot: C$240/sqft
- Date on market: 5/2/2026
- Inclusions: N/A
Price history
Price history is unavailable.
Public tax history
Tax history is unavailable.
Climate risks
Neighborhood: T9W
Nearby schools
GreatSchools rating
No schools nearby
We couldn't find any schools near this home.
- C$259,0004 bd3 ba1k sqft502 S 5th Ave, Wainwright, AB T9W1B1For Sale

- C$122,5002 bd1 ba681 sqft602 S 5th Ave, Wainwright, AB T9W1B1For Sale
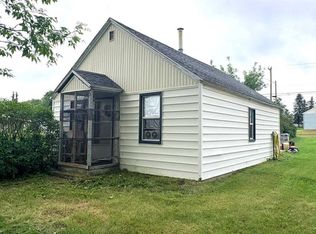
- C$214,0003 bd2 ba917 sqft614 S 6th Ave, Wainwright, AB T9W1B2For Sale
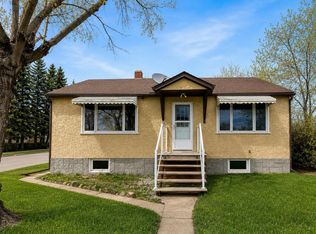
- C$225,0003 bd2 ba888 sqft622 S 6th Ave, Wainwright, AB T9W1B2For Sale

- C$119,9002 bd1 ba698 sqft622 S 5th Ave, Wainwright, AB T9W1B1For Sale
- C$--2 bd1 ba829 sqft305 5th St #2-BEDROOM, Wainwright, AB T9W1A5Off Market
- C$--3 bd1 ba1k sqft305 5th St #3-BEDROOM, Wainwright, AB T9W1A5Off Market
- C$1,1952 bd1 ba829 sqft305 5th St #521436, Wainwright, AB T9W1A6For Rent
Similar homes
- C$329,0005 bd3 ba1.2k sqft215 W 14th St, Wainwright, AB T9W 1G4For Sale
 MLS ID #A2337091, Kimberley Miller, Associate, Century 21 Connect Realty. courtesy of Pillar9 System
 - C$355,0005 bd3 ba1k sqft2521 N 11th Ave, Wainwright, AB T9W 1W2For Sale
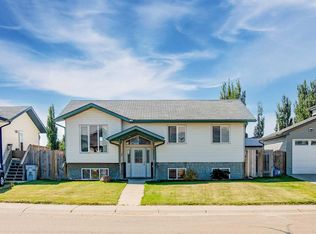 MLS ID #A2335257, Art Melin, Broker, Century 21 Connect Realty. courtesy of Pillar9 System
 - C$269,9005 bd2 ba1k sqft1017 N 12th Ave, Wainwright, AB T9W 1E8For Sale
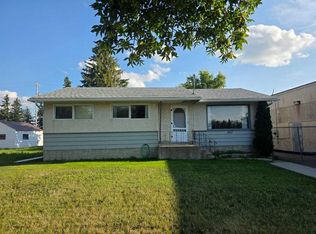 MLS ID #A2335957, Cheryl Cokes, Associate, People 1st Realty. courtesy of Pillar9 System
 - C$259,0004 bd3 ba1k sqft502 S 5th Ave, Wainwright, AB T9W 1B1For SaleMLS ID #A2335607, Tenille Bohay, Associate, Coldwell Banker Hometown Realty. courtesy of Pillar9 System
- C$359,9005 bd3 ba1.1k sqft1025 W 30th St, Wainwright, AB T9W 0A9For SaleMLS ID #A2331413, Art Melin, Broker, Century 21 Connect Realty. courtesy of Pillar9 System
- C$349,0003 bd2 ba1.1k sqft530 E 20th St, Wainwright, AB T9W 1H8For SaleMLS ID #A2325242, Diane Hodgins Miller, Associate, Coldwell Banker Hometown Realty. courtesy of Pillar9 System
- C$335,0004 bd4 ba1.7k sqft1037 E 4th Ave, Wainwright, AB T9W 1H1For SaleMLS ID #A2335063, Cheryl Macisaac, Broker, Re/Max Baughan Realty . courtesy of Pillar9 System
- C$385,0004 bd3 ba1.3k sqft1005 W 15th St, Wainwright, AB T9W 1E4For SaleMLS ID #A2321651, Tenille Bohay, Associate, Coldwell Banker Hometown Realty. courtesy of Pillar9 System
- C$225,0003 bd2 ba888 sqft622 S 6th Ave, Wainwright, AB T9W 1B2For SaleMLS ID #A2336588, Sharon Oracheski, Associate Broker, Royal Lepage Network Realty Corp.. courtesy of Pillar9 System
- C$299,9003 bd1 ba1.1k sqft454004 E Range Road 65 Rural Wainwright #61, Md Of, AB T9W 0B8For SaleMLS ID #A2314247, Cheryl Cokes, Associate, People 1st Realty. courtesy of Pillar9 System
- C$419,0005 bd3 ba1.3k sqft1213 N 4th Ave, Wainwright, AB T9W 1G7For SaleMLS ID #A2314048, Ken Hrubeniuk, Broker, Royal Lepage Wright Choice Realty. courtesy of Pillar9 System
- C$214,0003 bd2 ba917 sqft614 S 6th Ave, Wainwright, AB T9W 1B2For SaleMLS ID #A2313432, Bryce Cooper, Associate, Re/Max Baughan Realty . courtesy of Pillar9 System
- C$195,9004 bd2 ba1.2k sqft718 E 10th St, Wainwright, AB T9W 1E2For SaleMLS ID #A2330383, Kerry Frissell, Associate, Royal Lepage Wright Choice Realty. courtesy of Pillar9 System
- C$390,0007 bd2 ba1.7k sqft1925 S 5th Ave, Wainwright, AB T9W 1J3For SaleMLS ID #A2278816, Konrad Nanias, Associate, Buffalo Realty Inc.. courtesy of Pillar9 System
- C$265,0005 bd3 ba1.1k sqft528 E 16th St, Wainwright, AB T9W 1J7For SaleMLS ID #A2318258, Sandy Anderson, Associate, Re/Max Baughan Realty . courtesy of Pillar9 System
- C$166,0003 bd2 ba1.2k sqft1809 W 2a Street Cres, Wainwright, AB T9W 1N4For SaleMLS ID #A2317894, Chad Lawson, Broker, Coldwell Banker Hometown Realty. courtesy of Pillar9 System
- C$439,9004 bd4 ba1.9k sqft517 W 22nd St, Wainwright, AB T9W 1H9For SaleMLS ID #A2333509, Bryce Cooper, Associate, Re/Max Baughan Realty . courtesy of Pillar9 System
- C$475,0004 bd3 ba1.4k sqftCombs Drive Rural Wainwright No 61 #18, Md Of, AB T9W 1A6For SaleCentury 21 Canada
- C$295,0004 bd3 ba1.4k sqft2826 S 12th Ave, Wainwright, AB T9W 0A9For SaleMLS ID #A2332816, Chad Lawson, Broker, Coldwell Banker Hometown Realty. courtesy of Pillar9 System
- C$170,0003 bd1 ba1k sqft1950 W 5th Ave, Wainwright, AB T9W 1H9For SaleMLS ID #A2333916, Chad Lawson, Broker, Coldwell Banker Hometown Realty. courtesy of Pillar9 System
