Welcome to this spacious 1,060 sq. ft. bi-level home offering 5 bedrooms and 3 bathrooms, providing plenty of room for a growing family. Enjoy the outdoors in the fenced backyard with a deck, perfect for relaxing or entertaining. The detached 24' x 24' heated garage provides excellent space for parking, storage, hobbies, or a workshop. Conveniently located close to Walmart and the new elementary school, this home offers plenty of space in a great location!
For sale
C$355,000
2521 N 11th Ave, Wainwright, AB T9W 1W2
5beds
1,060sqft
Single Family Residence
Built in 2006
6,969 Square Feet Lot
$-- Zestimate®
C$335/sqft
C$-- HOA
What's special
- 1 day |
- 2 |
- 0 |
Zillow last checked:
Listing updated:
Listed by:
Art Melin, Broker,
Century 21 Connect Realty
Source: courtesy of Pillar9 System,MLS®#: A2335257 Originating MLS®#: Lloydminster
Originating MLS®#: LloydminsterFacts & features
Interior
Bedrooms & bathrooms
- Bedrooms: 5
- Bathrooms: 3
- Full bathrooms: 3
Bedroom
- Level: Main
- Dimensions: 10`5" x 11`4"
Bedroom
- Level: Main
- Dimensions: 9`0" x 10`2"
Bedroom
- Level: Main
- Dimensions: 9`0" x 10`2"
Bedroom
- Level: Basement
- Dimensions: 10`10" x 9`6"
Bedroom
- Level: Basement
- Dimensions: 14`8" x 10`0"
Other
- Level: Main
- Dimensions: 7`9" x 5`0"
Other
- Level: Basement
- Dimensions: 6`2" x 6`4"
Other
- Level: Main
- Dimensions: 5`6" x 5`11"
Dining room
- Level: Main
- Dimensions: 10`8" x 8`5"
Family room
- Level: Basement
- Dimensions: 17`10" x 14`7"
Kitchen
- Level: Main
- Dimensions: 8`7" x 10`4"
Laundry
- Level: Basement
- Dimensions: 6`4" x 5`0"
Living room
- Level: Main
- Dimensions: 11`0" x 17`3"
Other
- Level: Basement
- Dimensions: 10`10" x 10`0"
Heating
- Forced Air, Natural Gas
Cooling
- Central Air
Appliances
- Included: Dishwasher, Dryer, Electric Stove, Refrigerator, Washer
- Laundry: In Basement
Features
- Laminate Counters, Vaulted Ceiling(s)
- Flooring: Carpet, Laminate, Linoleum
- Basement: Full
- Has fireplace: No
Interior area
- Total interior livable area: 1,060 sqft
Property
Parking
- Total spaces: 4
- Parking features: Double Garage Detached
- Garage spaces: 2
Features
- Levels: One,Bi-Level
- Stories: 1
- Patio & porch: Deck
- Exterior features: None
- Fencing: Fenced
- Frontage length: 14.78M 48`6"
Lot
- Size: 6,969 Square Feet
- Features: Back Lane, Back Yard, Front Yard, Lawn, Rectangular Lot
Details
- Parcel number: 56624297
- Zoning: R1
Construction
Type & style
- Home type: SingleFamily
- Property subtype: Single Family Residence
Materials
- Wood Frame
- Roof: Asphalt Shingle
Condition
- New construction: No
- Year built: 2006
Community & HOA
Community
- Features: None
- Subdivision: Wainwright
HOA
- Has HOA: No
Location
- Region: Wainwright
Financial & listing details
- Price per square foot: C$335/sqft
- Date on market: 8/14/2026
- Inclusions: N/A
Price history
Price history is unavailable.
Public tax history
Tax history is unavailable.
Climate risks
Neighborhood: T9W
Nearby schools
GreatSchools rating
No schools nearby
We couldn't find any schools near this home.
- C$213,9003 bd2 ba894 sqft2608 B 11th Ave, Wainwright, AB T9W1W2For Sale
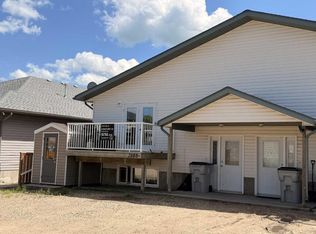
- C$213,9003 bd2 ba894 sqft2608 B N 11th Ave, Wainwright, AB T9W1W2For Sale

- C$--3 bd3 ba1.1k sqft2614 11th Ave, Wainwright, AB T9W1W2Off Market
- C$252,5003 bd2 ba1.3k sqft1124 E 24th St, Wainwright, AB T9W1W4For Sale

- C$499,0004 bd3 ba1.3k sqft2809 N 11th Ave, Wainwright, AB T9W0A5For Sale
- C$--3 bd2 ba970 sqft2824 12th Ave, Wainwright, AB T9W0A9Off Market
- C$295,0004 bd3 ba1.4k sqft2826 S 12th Ave, Wainwright, AB T9W0A9For Sale
- C$254,0003 bd3 ba1.4k sqft2830 S 12th Ave, Wainwright, AB T9W0A9For Sale
Similar homes
- C$359,9005 bd3 ba1.1k sqft1025 W 30th St, Wainwright, AB T9W 0A9For Sale
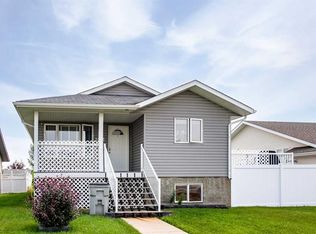 MLS ID #A2331413, Art Melin, Broker, Century 21 Connect Realty. courtesy of Pillar9 System
 - C$329,0005 bd3 ba1.2k sqft215 W 14th St, Wainwright, AB T9W 1G4For Sale
 MLS ID #A2337091, Kimberley Miller, Associate, Century 21 Connect Realty. courtesy of Pillar9 System
 - C$269,9005 bd2 ba1k sqft1017 N 12th Ave, Wainwright, AB T9W 1E8For Sale
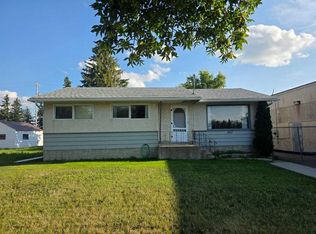 MLS ID #A2335957, Cheryl Cokes, Associate, People 1st Realty. courtesy of Pillar9 System
 - C$319,9005 bd3 ba1.2k sqft1022 S 10th Ave, Wainwright, AB T9W 1K6For Sale
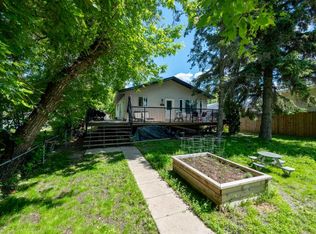 MLS ID #A2321298, Ken Hrubeniuk, Broker, Royal Lepage Wright Choice Realty. courtesy of Pillar9 System
 - C$385,0004 bd3 ba1.3k sqft1005 W 15th St, Wainwright, AB T9W 1E4For SaleMLS ID #A2321651, Tenille Bohay, Associate, Coldwell Banker Hometown Realty. courtesy of Pillar9 System
- C$349,0003 bd2 ba1.1k sqft530 E 20th St, Wainwright, AB T9W 1H8For SaleMLS ID #A2325242, Diane Hodgins Miller, Associate, Coldwell Banker Hometown Realty. courtesy of Pillar9 System
- C$195,9004 bd2 ba1.2k sqft718 E 10th St, Wainwright, AB T9W 1E2For SaleMLS ID #A2330383, Kerry Frissell, Associate, Royal Lepage Wright Choice Realty. courtesy of Pillar9 System
- C$499,0004 bd3 ba1.3k sqft2809 N 11th Ave, Wainwright, AB T9W 0A5For SaleMLS ID #A2336972, Diane Hodgins Miller, Associate, Coldwell Banker Hometown Realty. courtesy of Pillar9 System
- C$324,6006 bd3 ba1.3k sqft518 SW 3rd St, Wainwright, AB T9W 1A7For SaleMLS ID #A2294571, Chad Lawson, Broker, Coldwell Banker Hometown Realty. courtesy of Pillar9 System
- C$259,0004 bd3 ba1k sqft502 S 5th Ave, Wainwright, AB T9W 1B1For SaleMLS ID #A2335607, Tenille Bohay, Associate, Coldwell Banker Hometown Realty. courtesy of Pillar9 System
- C$225,0003 bd2 ba888 sqft622 S 6th Ave, Wainwright, AB T9W 1B2For SaleMLS ID #A2336588, Sharon Oracheski, Associate Broker, Royal Lepage Network Realty Corp.. courtesy of Pillar9 System
- C$213,9003 bd2 ba894 sqft2608 B 11th Ave, Wainwright, AB T9W 1W2For SaleCentury 21 Canada
- C$419,0005 bd3 ba1.3k sqft1213 N 4th Ave, Wainwright, AB T9W 1G7For SaleMLS ID #A2314048, Ken Hrubeniuk, Broker, Royal Lepage Wright Choice Realty. courtesy of Pillar9 System
- C$295,0004 bd3 ba1.4k sqft2826 S 12th Ave, Wainwright, AB T9W 0A9For SaleMLS ID #A2332816, Chad Lawson, Broker, Coldwell Banker Hometown Realty. courtesy of Pillar9 System
- C$213,9003 bd2 ba894 sqft2608 B N 11th Ave, Wainwright, AB T9W 1W2For SaleMLS ID #A2289508, Art Melin, Broker, Century 21 Connect Realty. courtesy of Pillar9 System
- C$265,0005 bd3 ba1.1k sqft528 E 16th St, Wainwright, AB T9W 1J7For SaleMLS ID #A2318258, Sandy Anderson, Associate, Re/Max Baughan Realty . courtesy of Pillar9 System
- C$252,5003 bd2 ba1.3k sqft1124 E 24th St, Wainwright, AB T9W 1W4For SaleMLS ID #A2327388, Chad Lawson, Broker, Coldwell Banker Hometown Realty. courtesy of Pillar9 System
- C$245,0004 bd2 ba1k sqft610 8th Ave, Wainwright, AB T9W 1B4For SaleMLS ID #E4499198, Hannah Mowat, MaxWell Progressive. RAE
- C$475,0004 bd3 ba1.4k sqftCombs Drive Rural Wainwright No 61 #18, Md Of, AB T9W 1A6For SaleCentury 21 Canada
- C$254,0003 bd3 ba1.4k sqft2830 S 12th Ave, Wainwright, AB T9W 0A9For SaleMLS ID #A2327241, Ken Hrubeniuk, Broker, Royal Lepage Wright Choice Realty. courtesy of Pillar9 System
