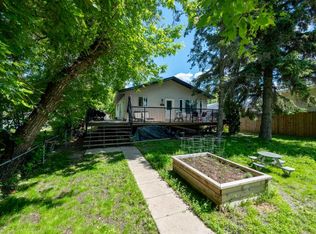
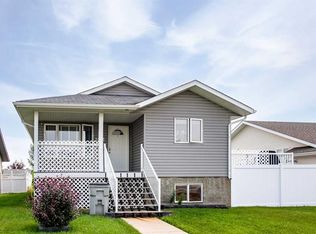
This inviting 5 bedroom bungalow is a great fit for a growing family looking for a home with plenty of space, a big backyard and room to spread out—without giving up the convenience of being close to schools, daycares, parks, downtown shopping and more! Step inside to find a fresh, modern kitchen with plenty of cupboard space and gorgeous laminate countertops, along with new laminate flooring throughout the entire main floor. The main level offers a generous sized living room, 3 bedrooms and a full 4 pc bathroom, while the lower level adds 2 more bedrooms, making this home incredibly versatile for kids, guests, a home office or hobbies. Downstairs, the spacious family room gives everyone a little extra room to relax, play or entertain, while the laundry/utility room provides additional storage. And then there’s the backyard! The large deck and completely fenced yard with mature trees create the perfect space for summer BBQs, kids and pets to play, or simply enjoying a little outdoor time. The heated double detached garage with convenient back alley access is a bonus for anyone with vehicles, toys, tools or hobbies, and there’s plenty of additional parking for an RV or extra vehicles. Recent updates include the new kitchen in 2023, a new hot water tank in 2024 and a new shingles approx. 3 years ago, giving you some added peace of mind. With 5 bedrooms, 1.5 bathrooms, great outdoor space, a heated double garage and a location close to so many everyday amenities, this is the kind of home where a growing family can settle in, make memories and enjoy the extra space they need. Call to book your showing today!
For sale
C$269,900
1017 N 12th Ave, Wainwright, AB T9W 1E8
5beds
1,052sqft
Single Family Residence
Built in 1967
6,969 Square Feet Lot
$-- Zestimate®
C$257/sqft
C$-- HOA
What's special
Big backyardFresh modern kitchenPlenty of cupboard spaceGorgeous laminate countertopsSpacious family roomLarge deckGreat outdoor space
- 14 hours |
- 2 |
- 0 |
Zillow last checked:
Listing updated:
Listed by:
Cheryl Cokes, Associate,
People 1st Realty
Source: courtesy of Pillar9 System,MLS®#: A2335957 Originating MLS®#: Lloydminster
Originating MLS®#: LloydminsterFacts & features
Interior
Bedrooms & bathrooms
- Bedrooms: 5
- Bathrooms: 2
- Full bathrooms: 1
- 1/2 bathrooms: 1
Bedroom
- Level: Main
- Dimensions: 11`9" x 9`0"
Bedroom
- Level: Main
- Dimensions: 11`9" x 9`3"
Other
- Level: Main
- Dimensions: 11`9" x 10`5"
Bedroom
- Level: Basement
- Dimensions: 12`0" x 10`8"
Bedroom
- Level: Basement
- Dimensions: 10`11" x 9`9"
Other
- Level: Main
- Dimensions: 11`9" x 4`11"
Other
- Level: Basement
- Dimensions: 7`8" x 4`9"
Family room
- Level: Basement
- Dimensions: 26`0" x 12`8"
Other
- Level: Main
- Dimensions: 15`0" x 11`9"
Living room
- Level: Main
- Dimensions: 18`0" x 13`5"
Heating
- Forced Air, Natural Gas
Cooling
- None
Appliances
- Included: Dishwasher, Dryer, Electric Stove, Microwave Hood Fan, Refrigerator, Washer
- Laundry: In Basement
Features
- Bathroom Rough-in, Ceiling Fan(s), Laminate Counters, Recessed Lighting, Sump Pump(s)
- Flooring: Carpet, Laminate
- Basement: Full
- Has fireplace: No
Interior area
- Total interior livable area: 1,052 sqft
Property
Parking
- Total spaces: 2
- Parking features: Additional Parking, Alley Access, Double Garage Detached, Garage Door Opener, Garage Faces Rear, Off Street, Parking Pad, RV Access/Parking
- Garage spaces: 2
- Has uncovered spaces: Yes
Features
- Levels: One
- Stories: 1
- Patio & porch: Deck
- Exterior features: Private Yard
- Fencing: Fenced
- Frontage length: 15.24M 50`0"
Lot
- Size: 6,969 Square Feet
- Features: Back Lane, Back Yard, City Lot, Many Trees
Details
- Parcel number: 56621532
- Zoning: R2
Construction
Type & style
- Home type: SingleFamily
- Architectural style: Bungalow
- Property subtype: Single Family Residence
Materials
- Brick, Cement Fiber Board, Mixed, Stucco
- Foundation: Concrete Perimeter
- Roof: Asphalt Shingle
Condition
- New construction: No
- Year built: 1967
Community & HOA
Community
- Features: Golf, Playground, Sidewalks
- Subdivision: Wainwright
HOA
- Has HOA: No
Location
- Region: Wainwright
Financial & listing details
- Price per square foot: C$257/sqft
- Date on market: 8/12/2026
- Inclusions: N/A
Price history
Price history is unavailable.
Public tax history
Tax history is unavailable.
Climate risks
Neighborhood: T9W
Nearby schools
GreatSchools rating
No schools nearby
We couldn't find any schools near this home.
- C$319,9005 bd3 ba1.2k sqft1022 S 10th Ave, Wainwright, AB T9W1K6For Sale
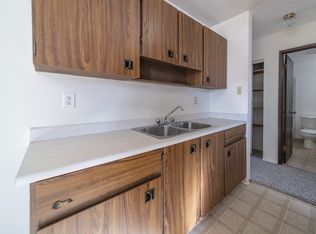
- C$9501 bd1 ba-- sqft1101 14th St, Wainwright, AB T9W1M9For Rent
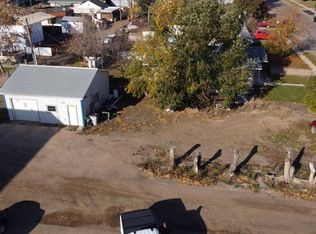
- C$87,5005,662 sqft1112 15th St, Wainwright, AB T9W1E4Lot/Land
- C$140,0002 bd1 ba912 sqft1306 E 15th St, Wainwright, AB T9W1E4For Sale

- C$385,0004 bd3 ba1.3k sqft1005 W 15th St, Wainwright, AB T9W1E4For Sale
- C$1,350,0003 bd4 ba2.4k sqft1125 W 16th St, Wainwright, AB T9W1E5For Sale
- C$575,0005 bd3 ba2.6k sqft810 S 10th Ave, Wainwright, AB T9W1B8For Sale
- C$74,5006,969 sqft1041 15th Ave, Wainwright, AB T9W1J8Lot/Land
Similar homes
- C$259,0004 bd3 ba1k sqft502 S 5th Ave, Wainwright, AB T9W 1B1For Sale
 MLS ID #A2335607, Tenille Bohay, Associate, Coldwell Banker Hometown Realty. courtesy of Pillar9 System
 - C$225,0003 bd2 ba888 sqft622 S 6th Ave, Wainwright, AB T9W 1B2For Sale
 MLS ID #A2336588, Sharon Oracheski, Associate Broker, Royal Lepage Network Realty Corp.. courtesy of Pillar9 System
 - C$245,0004 bd2 ba1k sqft610 8th Ave, Wainwright, AB T9W 1B4For Sale
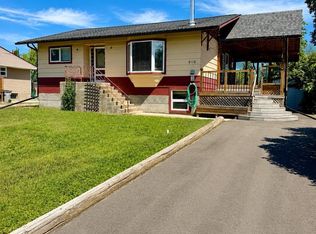 MLS ID #E4499198, Hannah Mowat, MaxWell Progressive. RAE
 - C$359,9005 bd3 ba1.1k sqft1025 W 30th St, Wainwright, AB T9W 0A9For Sale
 MLS ID #A2331413, Art Melin, Broker, Century 21 Connect Realty. courtesy of Pillar9 System
 - C$319,9005 bd3 ba1.2k sqft1022 S 10th Ave, Wainwright, AB T9W 1K6For SaleMLS ID #A2321298, Ken Hrubeniuk, Broker, Royal Lepage Wright Choice Realty. courtesy of Pillar9 System
- C$265,0005 bd3 ba1.1k sqft528 E 16th St, Wainwright, AB T9W 1J7For SaleMLS ID #A2318258, Sandy Anderson, Associate, Re/Max Baughan Realty . courtesy of Pillar9 System
- C$324,6006 bd3 ba1.3k sqft518 SW 3rd St, Wainwright, AB T9W 1A7For SaleMLS ID #A2294571, Chad Lawson, Broker, Coldwell Banker Hometown Realty. courtesy of Pillar9 System
- C$249,9003 bd1 ba1.3k sqft1110 S 4th Ave, Wainwright, AB T9W 1H1For SaleMLS ID #A2321543, Kerry Frissell, Associate, Royal Lepage Wright Choice Realty. courtesy of Pillar9 System
- C$385,0004 bd3 ba1.3k sqft1005 W 15th St, Wainwright, AB T9W 1E4For SaleMLS ID #A2321651, Tenille Bohay, Associate, Coldwell Banker Hometown Realty. courtesy of Pillar9 System
- C$214,0003 bd2 ba917 sqft614 S 6th Ave, Wainwright, AB T9W 1B2For SaleMLS ID #A2313432, Bryce Cooper, Associate, Re/Max Baughan Realty . courtesy of Pillar9 System
- C$295,0004 bd3 ba1.4k sqft2826 S 12th Ave, Wainwright, AB T9W 0A9For SaleMLS ID #A2332816, Chad Lawson, Broker, Coldwell Banker Hometown Realty. courtesy of Pillar9 System
- C$252,5003 bd2 ba1.3k sqft1124 E 24th St, Wainwright, AB T9W 1W4For SaleMLS ID #A2327388, Chad Lawson, Broker, Coldwell Banker Hometown Realty. courtesy of Pillar9 System
- C$299,9003 bd1 ba1.1k sqft454004 E Range Road 65 Rural Wainwright #61, Md Of, AB T9W 0B8For SaleMLS ID #A2314247, Cheryl Cokes, Associate, People 1st Realty. courtesy of Pillar9 System
- C$349,0003 bd2 ba1.1k sqft530 E 20th St, Wainwright, AB T9W 1H8For SaleMLS ID #A2325242, Diane Hodgins Miller, Associate, Coldwell Banker Hometown Realty. courtesy of Pillar9 System
- C$170,0003 bd1 ba1k sqft1950 W 5th Ave, Wainwright, AB T9W 1H9For SaleMLS ID #A2333916, Chad Lawson, Broker, Coldwell Banker Hometown Realty. courtesy of Pillar9 System
- C$213,9003 bd2 ba894 sqft2608 B 11th Ave, Wainwright, AB T9W 1W2For SaleCentury 21 Canada
- C$254,0003 bd3 ba1.4k sqft2830 S 12th Ave, Wainwright, AB T9W 0A9For SaleMLS ID #A2327241, Ken Hrubeniuk, Broker, Royal Lepage Wright Choice Realty. courtesy of Pillar9 System
- C$140,0002 bd1 ba912 sqft1306 E 15th St, Wainwright, AB T9W 1E4For SaleMLS ID #A2280040, Vina Paron, Associate, Re/Max Baughan Realty . courtesy of Pillar9 System
- C$166,0003 bd2 ba1.2k sqft1809 W 2a Street Cres, Wainwright, AB T9W 1N4For SaleMLS ID #A2317894, Chad Lawson, Broker, Coldwell Banker Hometown Realty. courtesy of Pillar9 System
- C$213,9003 bd2 ba894 sqft2608 B N 11th Ave, Wainwright, AB T9W 1W2For SaleMLS ID #A2289508, Art Melin, Broker, Century 21 Connect Realty. courtesy of Pillar9 System
