Discover the epitome of luxury living in this stunning residence, perfectly situated on a tranquil dead-end street. This beautifully crafted home combines elegance and comfort with exceptional custom details throughout. Upon entering, you’ll be welcomed by a light-filled, open-concept main floor that exudes sophistication. Custom craftsmanship is evident in every corner, from the intricate woodwork to the high-end finishes. Expansive windows fill the space with natural light, and the power blinds offer effortless privacy at the touch of a button. The gourmet kitchen is a chef’s paradise, featuring top-of-the-line Miele appliances, an oversized island, a gas stove, and a double oven. Whether hosting dinner parties or enjoying a quiet meal, the spacious dining area seamlessly flows from the kitchen, creating an inviting atmosphere for all occasions. Unwind in the elegant living room, where a cozy gas fireplace with exquisite stonework and a custom mantel serves as the focal point. The luxurious primary bedroom is a serene retreat, offering ample space, an open-concept walk-in closet with custom shelves and racks, and a sumptuous 5-piece ensuite. Pamper yourself with a jet and steam shower, a double vanity, a soaker tub, and heated tile floors for the ultimate spa-like experience. The main floor also boasts a spare bedroom, an office, a stylish 3-piece bathroom, and a large laundry room, all enhanced with central air for year-round comfort. Descend the custom spiral staircase to the lower level, where entertainment possibilities abound. A sprawling entertainment area awaits, complete with a large wet bar, a game space currently set up with a pool table, and a theatre room with a dedicated gaming table area. The basement also features an additional bedroom and a luxurious 4-piece bathroom with in-floor heating. An unfinished portion of the basement offers potential for further customization, including the addition of two more bedrooms or a private living suite for a caretaker, complete with laundry hookups.Car enthusiasts will revel in the oversized garage, designed with a drive-through bay, epoxy floors, floor drains, and a convenient 2-piece bathroom with in-floor heating. With space for a car hoist and four garage doors (one at the front and three at the back), the garage offers unparalleled versatility. The property provides abundant parking with a long driveway in the front and a spacious pad at the back, all finished with elegant stamped concrete and exposed aggregate.The meticulously designed exterior requires minimal maintenance, featuring lush artificial lawns in the front and back, a durable vinyl fence, and a composite deck with sleek glass railings. The covered back deck includes two gas hookups, ideal for outdoor cooking and entertaining, and a delightful 6-hole putting green for endless enjoyment. Don’t miss the opportunity to make this exceptional property your own. Schedule a private showing today! - Check out the 3D virtual tour.
For sale
C$1,350,000
1125 W 16th St, Wainwright, AB T9W 1E5
3beds
2,484sqft
Single Family Residence
Built in 2011
0.32 Acres Lot
$-- Zestimate®
C$543/sqft
C$-- HOA
What's special
Tranquil dead-end streetLight-filled open-concept main floorCustom craftsmanshipExpansive windowsGourmet kitchenTop-of-the-line miele appliancesOversized island
- 801 days |
- 6 |
- 0 |
Zillow last checked:
Listing updated:
Listed by:
Bryce Cooper, Associate,
Re/Max Baughan Realty ,
Cheryl Macisaac, Broker,
Re/Max Baughan Realty
Source: courtesy of Pillar9 System,MLS®#: A2133429 Originating MLS®#: Lloydminster
Originating MLS®#: LloydminsterFacts & features
Interior
Bedrooms & bathrooms
- Bedrooms: 3
- Bathrooms: 4
- Full bathrooms: 3
- 1/2 bathrooms: 1
Bedroom
- Level: Main
- Dimensions: 13`3" x 10`11"
Other
- Level: Main
- Dimensions: 17`6" x 20`6"
Bedroom
- Level: Basement
- Dimensions: 12`10" x 13`11"
Other
- Level: Main
- Dimensions: 5`2" x 5`6"
Other
- Level: Main
- Dimensions: 9`1" x 7`3"
Other
- Level: Basement
- Dimensions: 12`10" x 13`6"
Other
- Level: Main
- Dimensions: 11`9" x 15`8"
Dining room
- Level: Main
- Dimensions: 10`6" x 11`2"
Other
- Level: Basement
- Dimensions: 11`2" x 18`8"
Game room
- Level: Basement
- Dimensions: 10`2" x 21`10"
Game room
- Level: Basement
- Dimensions: 17`3" x 25`8"
Kitchen
- Level: Main
- Dimensions: 12`8" x 21`9"
Laundry
- Level: Main
- Dimensions: 8`5" x 15`7"
Living room
- Level: Main
- Dimensions: 19`3" x 23`8"
Media room
- Level: Basement
- Dimensions: 18`6" x 20`3"
Mud room
- Level: Main
- Dimensions: 9`4" x 8`10"
Office
- Level: Main
- Dimensions: 13`3" x 11`4"
Pantry
- Level: Main
- Dimensions: 14`1" x 5`7"
Walk in closet
- Level: Main
- Dimensions: 11`9" x 8`3"
Heating
- High Efficiency, Radiant Floor, Forced Air, Natural Gas
Cooling
- Central Air
Appliances
- Included: Built-In Oven, Built-In Range, Built-In Refrigerator, Dishwasher, Garburator, Gas Cooktop, Microwave
- Laundry: Laundry Room, Main Level
Features
- Bar, Built-in Features, Central Vacuum, Chandelier, Crown Molding, Double Vanity, High Ceilings, Kitchen Island, Natural Woodwork, No Animal Home, No Smoking Home, Open Floorplan, Pantry, Quartz Counters, Storage, Walk-In Closet(s), Wired for Sound
- Flooring: Carpet, Tile, Wood
- Windows: Vinyl Windows, Window Coverings
- Basement: Full
- Number of fireplaces: 1
- Fireplace features: Gas, Living Room, Mantle, Stone
Interior area
- Total interior livable area: 2,484 sqft
Video & virtual tour
Property
Parking
- Total spaces: 12
- Parking features: Additional Parking, Aggregate, Alley Access, Drive Through, Heated Garage, Quad or More Attached
- Garage spaces: 4
Features
- Levels: One
- Stories: 1
- Patio & porch: Deck, Front Porch, See Remarks
- Exterior features: BBQ gas line, Private Yard, Rain Gutters
- Fencing: Fenced
- Frontage length: 30.00M 98`5"
Lot
- Size: 0.32 Acres
- Features: Back Lane, Back Yard, Few Trees, Front Yard, Landscaped, Low Maintenance Landscape
Details
- Parcel number: 56624558
- Zoning: R1
Construction
Type & style
- Home type: SingleFamily
- Architectural style: Bungalow
- Property subtype: Single Family Residence
Materials
- Cement Fiber Board, Stone
- Foundation: ICF Block
- Roof: Asphalt Shingle
Condition
- New construction: No
- Year built: 2011
Details
- Builder name: Sam Eels
Community & HOA
Community
- Features: Sidewalks
- Subdivision: Wainwright
HOA
- Has HOA: No
Location
- Region: Wainwright
Financial & listing details
- Price per square foot: C$543/sqft
- Date on market: 5/23/2024
- Inclusions: N/A
Bryce Cooper, Associate
Bryce Cooper, Associate
By pressing Contact Agent, you agree that the real estate professional identified above may call/text you about your search, which may involve use of automated means and pre-recorded/artificial voices. You don't need to consent as a condition of buying any property, goods, or services. Message/data rates may apply. You also agree to our Terms of Use. Zillow does not endorse any real estate professionals. We may share information about your recent and future site activity with your agent to help them understand what you're looking for in a home.
Price history
Price history is unavailable.
Public tax history
Tax history is unavailable.
Climate risks
Neighborhood: T9W
Nearby schools
GreatSchools rating
No schools nearby
We couldn't find any schools near this home.
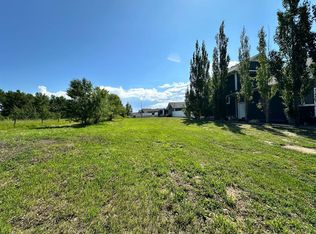
- C$77,5006,969.6 Square Feet1129 17th St, Wainwright, AB T9W1E5Lot/Land
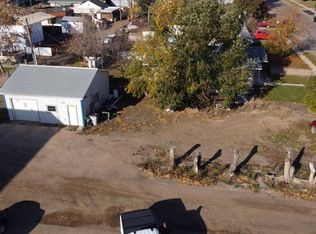
- C$87,5005,662.8 Square Feet1112 15th St, Wainwright, AB T9W1E4Lot/Land
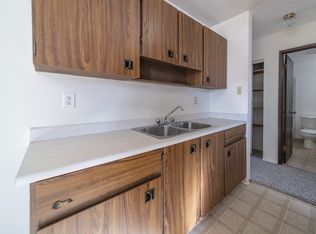
- C$140,0002 bd1 ba912 sqft1306 E 15th St, Wainwright, AB T9W1E4For Sale

- C$9501 bd1 ba-- sqft1101 14th St, Wainwright, AB T9W1M9For Rent
- C$385,0004 bd3 ba1.3k sqft1005 W 15th St, Wainwright, AB T9W1E4For Sale
- C$900,0001.38 Acres1526 14th Ave, Wainwright, AB T9W1J8Lot/Land
- C$319,9005 bd3 ba1.2k sqft1022 S 10th Ave, Wainwright, AB T9W1K6For Sale
- C$74,5006,969.6 Square Feet1041 15th Ave, Wainwright, AB T9W1J8Lot/Land
Similar homes
- C$1,085,0005 bd4 ba2.6k sqft451066 E Range Road 73 Rural Wainwright #61, Md Of, AB T9W 1T4For Sale
 MLS ID #A2316711, Art Melin, Broker, Century 21 Connect Realty. courtesy of Pillar9 System
 - C$1,085,0005 bd4 ba2.6k sqft451066 Range Road 73 Rural Wainwright #61, Md Of, AB T9W 1T4For Sale
 Century 21 Canada
 - C$699,9005 bd4 ba2.2k sqft451043 S Rng Rd #65, Wainwright, AB T9W 1T3New Construction
 MLS ID #A2303918, Kerry Frissell, Associate, Royal Lepage Wright Choice Realty. courtesy of Pillar9 System
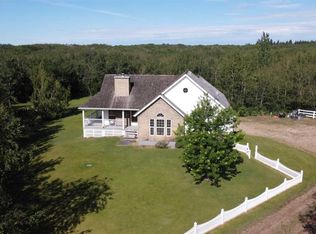
 - C$799,9005 bd4 ba1.5k sqft6 E Cedar Cres, Wainwright, AB T9W 1T2For Sale
 MLS ID #A2242137, Kerry Frissell, Associate, Royal Lepage Wright Choice Realty. courtesy of Pillar9 System
