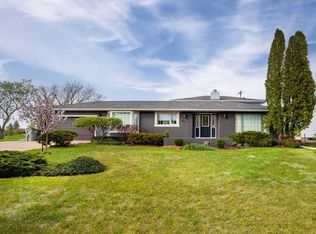
Just 5 minutes from Wainwright, this home on 33 acres is the perfect place to make your dreams come true! Perfect for horse lovers, it has a large heated barn with running water, numerous steel corrals, round pen, pasture and plenty of storage with a big arch rib shop that can be used in a multitude of ways. Have a home business? Located on a major highway, the business traffic is built in! This exquisite acreage boasts a large, beautiful back yard with mature trees, a dry creek bed feature and plenty of room for your kids and pets to run and enjoy the sunshine. The home is a 4-bedroom, 3 1/2 bath 2691 square foot bungalow, with a beautiful bonus room above the garage. The full basement is unfinished and is accessed from the 2-car garage that is finished beautifully, and perfect for your hobbies and toys. You must see this property to fully appreciate the magnificent views and the great potential that it offers.
For sale
C$1,085,000
451066 E Range Road 73 Rural Wainwright #61, Md Of, AB T9W 1T4
5beds
2,691sqft
Single Family Residence
Built in 2007
34.33 Acres Lot
$-- Zestimate®
C$403/sqft
C$-- HOA
What's special
Numerous steel corralsRound penBig arch rib shopDry creek bed feature
- 50 days |
- 6 |
- 0 |
Zillow last checked:
Listing updated:
Listed by:
Art Melin, Broker,
Century 21 Connect Realty
Source: courtesy of Pillar9 System,MLS®#: A2316711 Originating MLS®#: Lloydminster
Originating MLS®#: LloydminsterFacts & features
Interior
Bedrooms & bathrooms
- Bedrooms: 5
- Bathrooms: 4
- Full bathrooms: 3
- 1/2 bathrooms: 1
Bedroom
- Level: Main
- Dimensions: 11`5" x 10`3"
Bedroom
- Level: Main
- Dimensions: 12`2" x 9`11"
Bedroom
- Level: Upper
- Dimensions: 10`11" x 10`0"
Other
- Level: Main
- Dimensions: 15`3" x 12`11"
Bedroom
- Level: Main
- Dimensions: 11`5" x 10`3"
Other
- Level: Main
- Dimensions: 9`2" x 6`0"
Other
- Level: Main
- Dimensions: 7`3" x 7`6"
Other
- Level: Upper
- Dimensions: 0`0" x 0`0"
Other
- Level: Main
- Dimensions: 8`4" x 8`8"
Dining room
- Level: Main
- Dimensions: 12`10" x 12`9"
Family room
- Level: Upper
- Dimensions: 16`0" x 9`11"
Kitchen
- Level: Main
- Dimensions: 13`6" x 17`10"
Laundry
- Level: Main
- Dimensions: 9`2" x 6`0"
Living room
- Level: Main
- Dimensions: 18`0" x 14`10"
Heating
- Radiant Floor, Forced Air, Hot Water, Natural Gas
Cooling
- Central Air
Appliances
- Included: Built-In Oven, Dishwasher, Dryer, Garburator, Refrigerator, Stove(s), Washer
- Laundry: In Bathroom, Main Level
Features
- Built-in Features, Ceiling Fan(s), Kitchen Island, Laminate Counters, Recessed Lighting, Vaulted Ceiling(s)
- Flooring: Laminate, Linoleum
- Windows: Window Coverings
- Basement: Full
- Number of fireplaces: 1
- Fireplace features: Living Room, Wood Burning
Interior area
- Total interior livable area: 2,691 sqft
Property
Parking
- Total spaces: 10
- Parking features: Double Garage Attached, Gravel, Heated Garage, Insulated, Interlocking Driveway
- Attached garage spaces: 2
- Has uncovered spaces: Yes
Features
- Levels: One and One Half,1 and Half Storey
- Stories: 1.5
- Patio & porch: Patio, Rear Porch
- Exterior features: Fire Pit, Rain Gutters
- Has spa: Yes
- Spa features: Bath
- Fencing: Cross Fenced,Fenced
Lot
- Size: 34.33 Acres
- Features: Corner Lot, Front Yard, Irregular Lot, Landscaped, Lawn, Pasture
Details
- Additional structures: Barn(s), Quonset, Shop
- Zoning: AG
Construction
Type & style
- Home type: SingleFamily
- Architectural style: Acreage with Residence
- Property subtype: Single Family Residence
Materials
- Wood Frame
- Foundation: ICF Block
- Roof: Asphalt Shingle
Condition
- New construction: No
- Year built: 2007
Utilities & green energy
- Sewer: Septic Field, Septic Tank
- Water: Well
Community & HOA
Community
- Features: None
- Subdivision: NONE
HOA
- Has HOA: No
Location
- Region: Md Of
Financial & listing details
- Price per square foot: C$403/sqft
- Date on market: 6/1/2026
- Inclusions: N/A
Art Melin, Broker
Art Melin, Broker
(780) 806-3175
By pressing Contact Agent, you agree that the real estate professional identified above may call/text you about your search, which may involve use of automated means and pre-recorded/artificial voices. You don't need to consent as a condition of buying any property, goods, or services. Message/data rates may apply. You also agree to our Terms of Use. Zillow does not endorse any real estate professionals. We may share information about your recent and future site activity with your agent to help them understand what you're looking for in a home.
Price history
Price history is unavailable.
Public tax history
Tax history is unavailable.
Climate risks
Neighborhood: T9W
Nearby schools
GreatSchools rating
No schools nearby
We couldn't find any schools near this home.
- C$1,085,0005 bd4 ba2.6k sqft451066 Range Road 73 Rural Wainwright #61, Md Of, AB T9W1T4For Sale

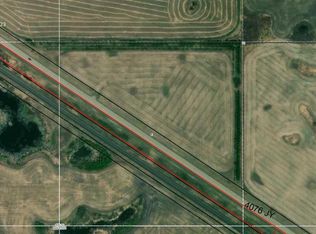
- C$249,00019.44 AcresPt Of Rural Wainwright #61, Md Of, AB T9W1T9Lot/Land
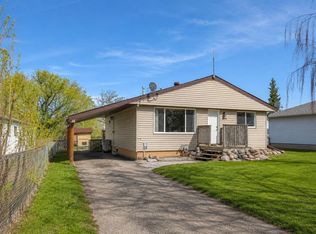
- C$210,0003 bd2 ba989 sqft5015 W Day St, Fabyan, AB T0B1B0For Sale
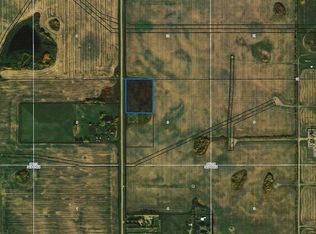
- C$80,0004.99 AcresRg Road Rural Wainwright #70, Md Of, AB T9W1T4Lot/Land
- C$80,0004.99 AcresRg Road Rural Wainwright #70, Md Of, AB T9W1T4Lot/Land
- C$59,9002.01 AcresPt Ne 7 W4 Rural Wainwright #24-45, Md Of, AB T9W1T1Lot/Land
- C$166,0003 bd2 ba1.2k sqft1809 W 2a Street Cres, Wainwright, AB T9W1N4For Sale
- C$339,9003 bd1 ba1k sqft226 S 5th Ave, Wainwright, AB T9W1A8For Sale
Similar homes
- C$1,085,0005 bd4 ba2.6k sqft451066 Range Road 73 Rural Wainwright #61, Md Of, AB T9W 1T4For SaleCentury 21 Canada
- C$749,9005 bd4 ba2.2k sqft451043 S Rng Rd #65, Wainwright, AB T9W 1T3New Construction
 MLS ID #A2303918, Kerry Frissell, Associate, Royal Lepage Wright Choice Realty. courtesy of Pillar9 System
 - C$799,9005 bd4 ba1.5k sqft6 E Cedar Cres, Wainwright, AB T9W 1T2For Sale
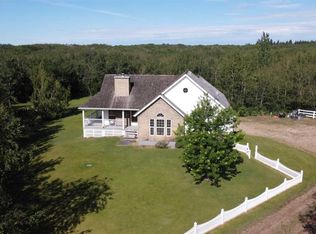 MLS ID #A2242137, Kerry Frissell, Associate, Royal Lepage Wright Choice Realty. courtesy of Pillar9 System
 - C$575,0005 bd3 ba2.6k sqft810 S 10th Ave, Wainwright, AB T9W 1B8For Sale
 MLS ID #A2303202, Tenille Bohay, Associate, Coldwell Banker Hometown Realty. courtesy of Pillar9 System
 - C$1,350,0003 bd4 ba2.4k sqft1125 W 16th St, Wainwright, AB T9W 1E5For SaleMLS ID #A2133429, Bryce Cooper, Associate, Re/Max Baughan Realty . courtesy of Pillar9 System
- C$559,0007 bd4 ba2.1k sqft638 S 9th Ave, Wainwright, AB T9W 1B3For SaleMLS ID #A2289251, Tenille Bohay, Associate, Coldwell Banker Hometown Realty. courtesy of Pillar9 System
- C$599,9996 bd5 ba3.4k sqft917 N 6th Ave, Wainwright, AB T9W 1C7For SaleMLS ID #A2288613, Michelle Plach, Broker, Honestdoor Inc.. courtesy of Pillar9 System
- C$599,0003 bd1 ba1.4k sqft441005 S Rr 51 Rural Wainwright #103, Md Of, AB T9W 1T1For SaleMLS ID #A2308975, Art Melin, Broker, Century 21 Connect Realty. courtesy of Pillar9 System
- C$599,9003 bd1 ba1.4k sqft441005 S Range Rd #51-98, Md Of, AB T9W 1T1For SaleMLS ID #A2230055, Art Melin, Broker, Century 21 Connect Realty. courtesy of Pillar9 System
- C$599,9003 bd1 ba1.4k sqft441005 Range Road 51 Rural Wainwright #98, Md Of, AB T9W 1T1For SaleCentury 21 Canada
