Rare opportunity to own this exceptional luxury ½ duplex bungalow, as these properties are seldom seen on the market. Backing onto beautiful green space, this 4-bedroom, 2.5-bath home features an open-concept layout, hardwood floors, travertine tile, two fireplaces, coffered ceilings, and soundproofing between units for enhanced privacy for starters. Too many features and luxuries to list—this unique home must be seen to truly be appreciated!
For sale
C$499,000
2809 N 11th Ave, Wainwright, AB T9W 0A5
4beds
1,329sqft
Semi Detached (Half Duplex)
Built in 2008
-- sqft lot
$-- Zestimate®
C$375/sqft
C$-- HOA
What's special
Open-concept layoutHardwood floorsTravertine tileTwo fireplacesCoffered ceilings
- 18 hours |
- 0 |
- 0 |
Zillow last checked:
Listing updated:
Listed by:
Diane Hodgins Miller, Associate,
Coldwell Banker Hometown Realty
Source: courtesy of Pillar9 System,MLS®#: A2336972 Originating MLS®#: Lloydminster
Originating MLS®#: LloydminsterFacts & features
Interior
Bedrooms & bathrooms
- Bedrooms: 4
- Bathrooms: 3
- Full bathrooms: 2
- 1/2 bathrooms: 1
Other
- Level: Main
- Dimensions: 12`8" x 12`0"
Bedroom
- Level: Lower
- Dimensions: 13`3" x 10`11"
Bedroom
- Level: Lower
- Dimensions: 11`0" x 10`10"
Bedroom
- Level: Lower
- Dimensions: 14`8" x 10`5"
Other
- Level: Main
- Dimensions: 5`5" x 4`11"
Other
- Level: Lower
- Dimensions: 8`3" x 7`3"
Other
- Level: Main
- Dimensions: 11`11" x 8`5"
Den
- Level: Main
- Dimensions: 10`1" x 10`0"
Dining room
- Level: Main
- Dimensions: 10`2" x 8`11"
Family room
- Level: Lower
- Dimensions: 22`4" x 14`1"
Other
- Level: Lower
- Dimensions: 15`5" x 10`4"
Kitchen
- Level: Main
- Dimensions: 11`0" x 10`2"
Laundry
- Level: Main
- Dimensions: 7`5" x 5`5"
Living room
- Level: Main
- Dimensions: 17`9" x 17`7"
Heating
- Forced Air, Natural Gas
Cooling
- Central Air
Appliances
- Included: Built-In Gas Range, Built-In Oven, Dishwasher, Dryer, Instant Hot Water, Range Hood, Refrigerator, Washer
- Laundry: Main Level
Features
- Breakfast Bar, Granite Counters, High Ceilings, Kitchen Island, Sump Pump(s)
- Flooring: Carpet, Tile
- Doors: French Doors
- Windows: Skylight(s)
- Basement: Full
- Number of fireplaces: 2
- Fireplace features: Electric, Family Room, Gas, Living Room
- Common walls with other units/homes: 1 Common Wall
Interior area
- Total interior livable area: 1,329 sqft
Property
Parking
- Total spaces: 4
- Parking features: Double Garage Attached
- Attached garage spaces: 2
Features
- Levels: One
- Stories: 1
- Patio & porch: Deck
- Exterior features: None
- Has spa: Yes
- Spa features: Bath
- Fencing: Partial
- Frontage length: 12.80M 42`0"
Lot
- Size: 5,662 Square Feet
- Features: Low Maintenance Landscape
Details
- Parcel number: 56624926
- Zoning: R2
Construction
Type & style
- Home type: MultiFamily
- Architectural style: Bungalow
- Property subtype: Semi Detached (Half Duplex)
- Attached to another structure: Yes
Materials
- Vinyl Siding
- Foundation: ICF Block
- Roof: Asphalt Shingle
Condition
- New construction: No
- Year built: 2008
Community & HOA
Community
- Features: None
- Subdivision: NONE
HOA
- Has HOA: No
Location
- Region: Wainwright
Financial & listing details
- Price per square foot: C$375/sqft
- Date on market: 8/13/2026
- Inclusions: N/A
Price history
Price history is unavailable.
Public tax history
Tax history is unavailable.
Climate risks
Neighborhood: T9W
Nearby schools
GreatSchools rating
No schools nearby
We couldn't find any schools near this home.
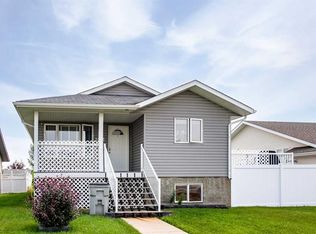
- C$359,9005 bd3 ba1.1k sqft1025 W 30th St, Wainwright, AB T9W0A9For Sale
- C$--3 bd2 ba970 sqft2824 12th Ave, Wainwright, AB T9W0A9Off Market
- C$295,0004 bd3 ba1.4k sqft2826 S 12th Ave, Wainwright, AB T9W0A9For Sale

- C$254,0003 bd3 ba1.4k sqft2830 S 12th Ave, Wainwright, AB T9W0A9For Sale
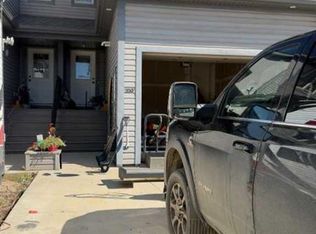
- C$--3 bd3 ba1.1k sqft2614 11th Ave, Wainwright, AB T9W1W2Off Market
- C$213,9003 bd2 ba894 sqft2608 B 11th Ave, Wainwright, AB T9W1W2For Sale
- C$213,9003 bd2 ba894 sqft2608 B N 11th Ave, Wainwright, AB T9W1W2For Sale
- C$252,5003 bd2 ba1.3k sqft1124 E 24th St, Wainwright, AB T9W1W4For Sale
Similar homes
- C$359,9005 bd3 ba1.1k sqft1025 W 30th St, Wainwright, AB T9W 0A9For SaleMLS ID #A2331413, Art Melin, Broker, Century 21 Connect Realty. courtesy of Pillar9 System
- C$295,0004 bd3 ba1.4k sqft2826 S 12th Ave, Wainwright, AB T9W 0A9For SaleMLS ID #A2332816, Chad Lawson, Broker, Coldwell Banker Hometown Realty. courtesy of Pillar9 System
- C$439,9004 bd4 ba1.9k sqft517 W 22nd St, Wainwright, AB T9W 1H9For Sale
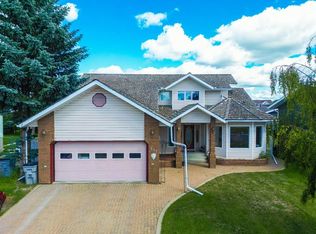 MLS ID #A2333509, Bryce Cooper, Associate, Re/Max Baughan Realty . courtesy of Pillar9 System
 - C$329,0005 bd3 ba1.2k sqft215 W 14th St, Wainwright, AB T9W 1G4For Sale
 MLS ID #A2337091, Kimberley Miller, Associate, Century 21 Connect Realty. courtesy of Pillar9 System
 - C$475,0004 bd3 ba1.4k sqftCombs W Drive 18 Rural Wainwright #61, Md Of, AB T9W 1A6For SaleMLS ID #A2317916, Art Melin, Broker, Century 21 Connect Realty. courtesy of Pillar9 System
- C$475,0004 bd3 ba1.4k sqftCombs Drive Rural Wainwright No 61 #18, Md Of, AB T9W 1A6For SaleCentury 21 Canada
- C$269,9005 bd2 ba1k sqft1017 N 12th Ave, Wainwright, AB T9W 1E8For SaleMLS ID #A2335957, Cheryl Cokes, Associate, People 1st Realty. courtesy of Pillar9 System
- C$252,5003 bd2 ba1.3k sqft1124 E 24th St, Wainwright, AB T9W 1W4For SaleMLS ID #A2327388, Chad Lawson, Broker, Coldwell Banker Hometown Realty. courtesy of Pillar9 System
- C$385,0004 bd3 ba1.3k sqft1005 W 15th St, Wainwright, AB T9W 1E4For SaleMLS ID #A2321651, Tenille Bohay, Associate, Coldwell Banker Hometown Realty. courtesy of Pillar9 System
- C$254,0003 bd3 ba1.4k sqft2830 S 12th Ave, Wainwright, AB T9W 0A9For SaleMLS ID #A2327241, Ken Hrubeniuk, Broker, Royal Lepage Wright Choice Realty. courtesy of Pillar9 System
- C$279,0002 bd2 ba1.1k sqft848 S 4th Ave #309, Wainwright, AB T9W 1V6For SaleMLS ID #A2322670, Art Melin, Broker, Century 21 Connect Realty. courtesy of Pillar9 System
- C$470,0005 bd3 ba1.2k sqft1029 N 7th Ave, Wainwright, AB T9W 1H3New ConstructionMLS ID #A2317155, Cheryl Macisaac, Broker, Re/Max Baughan Realty . courtesy of Pillar9 System
- C$335,0004 bd4 ba1.7k sqft1037 E 4th Ave, Wainwright, AB T9W 1H1For SaleMLS ID #A2335063, Cheryl Macisaac, Broker, Re/Max Baughan Realty . courtesy of Pillar9 System
- C$419,0005 bd3 ba1.3k sqft1213 N 4th Ave, Wainwright, AB T9W 1G7For SaleMLS ID #A2314048, Ken Hrubeniuk, Broker, Royal Lepage Wright Choice Realty. courtesy of Pillar9 System
- C$265,0005 bd3 ba1.1k sqft528 E 16th St, Wainwright, AB T9W 1J7For SaleMLS ID #A2318258, Sandy Anderson, Associate, Re/Max Baughan Realty . courtesy of Pillar9 System
- C$259,0004 bd3 ba1k sqft502 S 5th Ave, Wainwright, AB T9W 1B1For SaleMLS ID #A2335607, Tenille Bohay, Associate, Coldwell Banker Hometown Realty. courtesy of Pillar9 System
- C$319,9005 bd3 ba1.2k sqft1022 S 10th Ave, Wainwright, AB T9W 1K6For SaleMLS ID #A2321298, Ken Hrubeniuk, Broker, Royal Lepage Wright Choice Realty. courtesy of Pillar9 System
- C$349,0003 bd2 ba1.1k sqft530 E 20th St, Wainwright, AB T9W 1H8For SaleMLS ID #A2325242, Diane Hodgins Miller, Associate, Coldwell Banker Hometown Realty. courtesy of Pillar9 System
- C$390,0007 bd2 ba1.7k sqft1925 S 5th Ave, Wainwright, AB T9W 1J3For SaleMLS ID #A2278816, Konrad Nanias, Associate, Buffalo Realty Inc.. courtesy of Pillar9 System
- C$324,6006 bd3 ba1.3k sqft518 SW 3rd St, Wainwright, AB T9W 1A7For SaleMLS ID #A2294571, Chad Lawson, Broker, Coldwell Banker Hometown Realty. courtesy of Pillar9 System
