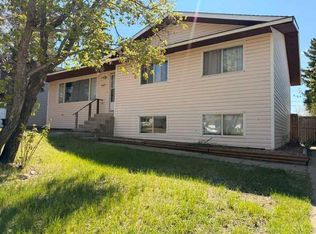
Escape to the tranquility of country living while enjoying the convenience of being just minutes from Hardisty with easy access directly off Highway 881. Nestled among mature trees in a picturesque park-like setting, this acreage offers privacy and space. The spacious 1428 sq. ft. home features a functional layout with two bedrooms and 1.5 bathrooms on the main floor. The heart of the home is the generously sized country kitchen, offering plenty of space for family meals, entertaining, and everyday living. Step outside onto the wraparound deck and take in the stunning scenery that surrounds this exceptional property. The fully developed walk-out basement provides additional living space, highlighted by a cozy family room with a striking stone wood-burning fireplace—perfect for relaxing on cool evenings. Numerous updates have already been completed, including a durable metal roof, newer furnaces, updated kitchen appliances, and central air conditioning, ensuring comfort and peace of mind year-round. Adding even more value, the property is equipped to accommodate up to four RVs, each with access to 30-amp power, making it ideal for hosting family and friends. Whether you're looking for a peaceful retreat, a family acreage, or a property with room to entertain, this charming country home offers the perfect blend of comfort, convenience, and rural beauty.
For sale
C$320,000
43365 SE High Way #881, Flagstaff County, AB T0B 1V0
3beds
1,428sqft
Single Family Residence
Built in 1970
4.7 Acres Lot
$-- Zestimate®
C$224/sqft
C$-- HOA
What's special
- 52 days |
- 30 |
- 3 |
Zillow last checked:
Listing updated:
Listed by:
Cheryl Macisaac, Broker,
Re/Max Baughan Realty
Source: courtesy of Pillar9 System,MLS®#: A2316864 Originating MLS®#: Lloydminster
Originating MLS®#: LloydminsterFacts & features
Interior
Bedrooms & bathrooms
- Bedrooms: 3
- Bathrooms: 3
- Full bathrooms: 2
- 1/2 bathrooms: 1
Other
- Level: Main
- Dimensions: 8`7" x 19`3"
Bedroom
- Level: Main
- Dimensions: 10`0" x 12`0"
Bedroom
- Level: Lower
- Dimensions: 12`9" x 9`6"
Other
- Level: Main
- Dimensions: 127`0" x 7`3"
Other
- Level: Main
- Dimensions: 4`1" x 4`7"
Other
- Level: Lower
- Dimensions: 9`11" x 5`7"
Other
- Level: Main
- Dimensions: 7`4" x 8`0"
Family room
- Level: Lower
- Dimensions: 11`6" x 20`8"
Game room
- Level: Lower
- Dimensions: 15`3" x 23`7"
Other
- Level: Main
- Dimensions: 20`7" x 11`11"
Laundry
- Level: Lower
- Dimensions: 8`7" x 8`8"
Living room
- Level: Main
- Dimensions: 12`0" x 18`10"
Office
- Level: Main
- Dimensions: 9`11" x 12`0"
Storage
- Level: Lower
- Dimensions: 9`7" x 9`4"
Heating
- Forced Air
Cooling
- Central Air
Appliances
- Included: See Remarks
- Laundry: In Basement, Laundry Room
Features
- Laminate Counters, Pantry, Storage
- Flooring: Carpet, Laminate, Tile
- Basement: Full
- Number of fireplaces: 1
- Fireplace features: Wood Burning
Interior area
- Total interior livable area: 1,428 sqft
Property
Parking
- Parking features: RV Access/Parking
Features
- Levels: One
- Stories: 1
- Patio & porch: Deck, Wrap Around
- Exterior features: Private Yard
- Has spa: Yes
- Spa features: Bath
- Fencing: Partial
Lot
- Size: 4.7 Acres
- Features: Garden, Lawn, Many Trees, Private
Details
- Zoning: AG
Construction
Type & style
- Home type: SingleFamily
- Architectural style: Acreage with Residence,Bungalow
- Property subtype: Single Family Residence
Materials
- Wood Frame
- Roof: Asphalt Shingle
Condition
- New construction: No
- Year built: 1970
Utilities & green energy
- Sewer: Septic System
- Water: See Remarks
Community & HOA
Community
- Features: Golf, Lake
- Subdivision: NONE
HOA
- Has HOA: No
Location
- Region: Flagstaff County
Financial & listing details
- Price per square foot: C$224/sqft
- Date on market: 6/3/2026
- Inclusions: N/A
Cheryl Macisaac, Broker
Cheryl Macisaac, Broker
(780) 806-9665
By pressing Contact Agent, you agree that the real estate professional identified above may call/text you about your search, which may involve use of automated means and pre-recorded/artificial voices. You don't need to consent as a condition of buying any property, goods, or services. Message/data rates may apply. You also agree to our Terms of Use. Zillow does not endorse any real estate professionals. We may share information about your recent and future site activity with your agent to help them understand what you're looking for in a home.
Price history
Price history is unavailable.
Public tax history
Tax history is unavailable.
Climate risks
Neighborhood: T0B
Nearby schools
GreatSchools rating
No schools nearby
We couldn't find any schools near this home.
- C$124,5000.28 Acres5116 48th St, Hardisty, AB T0B1V0Lot/Land
- C$19,2506,098.4 Square Feet4940 51st St, Hardisty, AB T0B1V0Lot/Land
- C$174,5005 bd1 ba1k sqft5040 E 48th St, Hardisty, AB T0B1V0For Sale

- C$255,0004 bd3 ba1.2k sqft5019 NW 49th St, Hardisty, AB T0B1V0For Sale
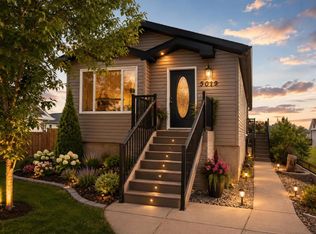
- C$165,0003 bd1 ba1.4k sqft4927 NW 51st St, Hardisty, AB T0B1V0For Sale
- C$30,0007,405.2 Square Feet5036 47th St, Hardisty, AB T0B1V0Lot/Land
- C$82,5003 bd1 ba780 sqft4908 NE 51st St, Hardisty, AB T0B1V0For Sale
- C$67,0002 bd1 ba879 sqft4931 NW 49th St, Hardisty, AB T0B1V0For Sale
Similar homes
- C$370,0005 bd3 ba1.4k sqft4205 W 47th St, Hardisty, AB T0B 1V0For Sale
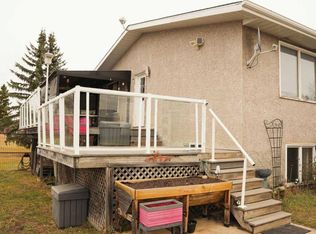 MLS ID #A2267429, Sherri Morrison, Associate, Clear Choice Realty. courtesy of Pillar9 System
 - C$255,0004 bd3 ba1.2k sqft5019 NW 49th St, Hardisty, AB T0B 1V0For SaleMLS ID #A2318329, Connie Beringer, Broker, Clear Choice Realty. courtesy of Pillar9 System
- C$275,0002 bd2 ba1.6k sqft4915 NW 49th St, Hardisty, AB T0B 1V0For Sale
 MLS ID #A2326582, Melissa Walker, Associate, Exp Realty. courtesy of Pillar9 System
 - C$219,9005 bd3 ba1.2k sqft4807 SW 47th St, Hardisty, AB T0B 1V0For Sale
 MLS ID #A2313445, Connie Beringer, Broker, Clear Choice Realty. courtesy of Pillar9 System
 - C$160,0001 bd1 ba748 sqftS 10147 Township Rd #430B, Rural Flagstaff County, AB T0B 1V0For SaleMLS ID #A2303223, Cory Gutowski, Associate, Maxwell Canyon Creek. courtesy of Pillar9 System
- C$339,9005 bd3 ba1.9k sqft54002 Range Road 105, Flagstaff County, AB T0B 2V0For SaleCentury 21 Canada
- C$165,0003 bd1 ba1.4k sqft4927 NW 51st St, Hardisty, AB T0B 1V0For SaleMLS ID #A2320717, Sherri Morrison, Associate, Clear Choice Realty. courtesy of Pillar9 System
- C$249,9003 bd2 ba1.2k sqft83042 W Township Road 430, Provost No. 52, AB T0B 0B0For SaleMLS ID #A2276798, Cheryl Macisaac, Broker, Re/Max Baughan Realty . courtesy of Pillar9 System
- C$174,5005 bd1 ba1k sqft5040 E 48th St, Hardisty, AB T0B 1V0For SaleMLS ID #A2321897, Chad Lawson, Broker, Coldwell Banker Hometown Realty. courtesy of Pillar9 System
- C$324,6006 bd3 ba1.3k sqft518 SW 3rd St, Wainwright, AB T9W 1A7For SaleMLS ID #A2294571, Chad Lawson, Broker, Coldwell Banker Hometown Realty. courtesy of Pillar9 System
- C$199,0003 bd3 ba1.2k sqft4525 SW 49th Ave, Hardisty, AB T0B 1V0For SaleMLS ID #A2316309, Sherri Morrison, Associate, Clear Choice Realty. courtesy of Pillar9 System
- C$188,5002 bd1 ba1.6k sqft4832 E 49th St, Hardisty, AB T0B 1V0For SaleMLS ID #A2272681, Connie Beringer, Broker, Clear Choice Realty. courtesy of Pillar9 System
- C$475,0004 bd3 ba1.4k sqftCombs W Drive 18 Rural Wainwright #61, Md Of, AB T9W 1A6For SaleMLS ID #A2317916, Art Melin, Broker, Century 21 Connect Realty. courtesy of Pillar9 System
- C$475,0004 bd3 ba1.4k sqftCombs Drive Rural Wainwright No 61 #18, Md Of, AB T9W 1A6For SaleCentury 21 Canada
- C$359,0004 bd3 ba1k sqft5001 E 45th St, Sedgewick, AB T0B 4C0For SaleMLS ID #A2328282, Andy Zetsen, Associate, Royal Lepage Rose Country Realty. courtesy of Pillar9 System
- C$255,0003 bd1 ba1.9k sqft5111 W 49th St, Irma, AB T0B 2H0For SaleMLS ID #A2302627, Chad Lawson, Broker, Coldwell Banker Hometown Realty. courtesy of Pillar9 System
- C$239,9003 bd2 ba1.2k sqft5016 E 49th St, Myrnam, AB T0B 3K0For SaleMLS ID #A2320173, Basil Nichols, Associate, Sutton Landmark Realty. courtesy of Pillar9 System
- C$339,9003 bd1 ba1k sqft226 S 5th Ave, Wainwright, AB T9W 1A8For SaleMLS ID #A2277621, Art Melin, Broker, Century 21 Connect Realty. courtesy of Pillar9 System
- C$185,0003 bd2 ba1.1k sqft4932 E 51st St, Hardisty, AB T0B 1V0For SaleMLS ID #A2322924, Annelie Breugem, Broker, The Realty Bureau. courtesy of Pillar9 System
- C$279,5005 bd2 ba1.1k sqft4723 N 50th Ave, Irma, AB T0B 2H0For SaleMLS ID #A2297666, Sharon Oracheski, Associate Broker, Royal Lepage Network Realty Corp.. courtesy of Pillar9 System
