You can’t beat the view from this charming 3 bedroom, 1 bath home overlooking the scenic Hardisty lake area. With no neighbours behind the property, you’ll enjoy peaceful green space, wide open prairie views, and breathtaking sunsets right from your backyard. This inviting home features several recent upgrades including new shingles, some newer windows, upgraded 100 amp electrical service, and a beautifully renovated bathroom that has seen very little use. The open and spacious layout creates a warm and comfortable atmosphere perfect for families, first-time buyers, or anyone looking to enjoy small town living with room to breathe. Located just a stone’s throw from Hardisty’s new Charter School opening Fall 2026, the location couldn’t be more convenient. In fact, the kids can leave the house at 8:59 AM and still have plenty of time to make it to school! Whether you’re enjoying your morning coffee overlooking the lake views or relaxing in the quiet prairie setting, this property offers comfort, charm, and an unbeatable location.
For sale
C$82,500
4908 NE 51st St, Hardisty, AB T0B 1V0
3beds
780sqft
Single Family Residence
Built in 1933
6,098 Square Feet Lot
$-- Zestimate®
C$106/sqft
C$-- HOA
What's special
Peaceful green spaceWide open prairie viewsRecent upgradesNew shinglesNewer windowsBeautifully renovated bathroomOpen and spacious layout
- 73 days |
- 23 |
- 4 |
Zillow last checked:
Listing updated:
Listed by:
Connie Beringer, Broker,
Clear Choice Realty
Source: courtesy of Pillar9 System,MLS®#: A2315005 Originating MLS®#: Central Alberta
Originating MLS®#: Central AlbertaFacts & features
Interior
Bedrooms & bathrooms
- Bedrooms: 3
- Bathrooms: 1
- Full bathrooms: 1
Bedroom
- Level: Main
- Dimensions: 9`7" x 8`7"
Bedroom
- Level: Main
- Dimensions: 10`1" x 10`0"
Bedroom
- Level: Main
- Dimensions: 7`9" x 8`8"
Other
- Level: Main
- Dimensions: 0`0" x 0`0"
Other
- Level: Main
- Dimensions: 13`9" x 7`9"
Living room
- Level: Main
- Dimensions: 10`6" x 11`2"
Heating
- Forced Air, Natural Gas
Cooling
- None
Appliances
- Included: Electric Oven, Refrigerator, Washer/Dryer Stacked
- Laundry: In Bathroom
Features
- No Animal Home, No Smoking Home
- Flooring: Laminate, Linoleum
- Windows: Vinyl Windows, Wood Frames
- Basement: Crawl Space
- Has fireplace: No
Interior area
- Total interior livable area: 780 sqft
Property
Parking
- Total spaces: 4
- Parking features: None
Features
- Levels: One
- Stories: 1
- Patio & porch: None
- Exterior features: None
- Fencing: None
- Frontage length: 18.29M 60`0"
Lot
- Size: 6,098 Square Feet
- Features: Backs on to Park/Green Space, Front Yard, Fruit Trees/Shrub(s), Gentle Sloping, Landscaped, Lawn, No Neighbours Behind, Street Lighting
Details
- Parcel number: 56703068
- Zoning: R1
Construction
Type & style
- Home type: SingleFamily
- Architectural style: Bungalow
- Property subtype: Single Family Residence
Materials
- Vinyl Siding, Wood Frame
- Foundation: Perimeter Wall
- Roof: Asphalt Shingle
Condition
- New construction: No
- Year built: 1933
Community & HOA
Community
- Features: Fishing, Golf, Lake, Park, Playground, Street Lights
- Subdivision: Hardisty
HOA
- Has HOA: No
Location
- Region: Hardisty
Financial & listing details
- Price per square foot: C$106/sqft
- Date on market: 5/26/2026
- Inclusions: Furniture Negotiable
C
Connie Beringer, Broker
(780) 888-7202
By pressing Contact Agent, you agree that the real estate professional identified above may call/text you about your search, which may involve use of automated means and pre-recorded/artificial voices. You don't need to consent as a condition of buying any property, goods, or services. Message/data rates may apply. You also agree to our Terms of Use. Zillow does not endorse any real estate professionals. We may share information about your recent and future site activity with your agent to help them understand what you're looking for in a home.
Price history
Price history is unavailable.
Public tax history
Tax history is unavailable.
Climate risks
Neighborhood: T0B
Nearby schools
GreatSchools rating
No schools nearby
We couldn't find any schools near this home.
- C$159,0003 bd1 ba1.4k sqft4927 NW 51st St, Hardisty, AB T0B1V0For Sale

- C$19,2506,098 sqft4940 51st St, Hardisty, AB T0B1V0Lot/Land
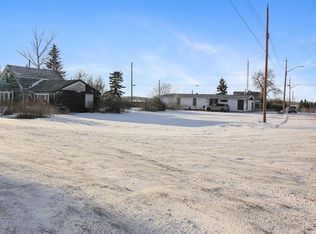
- C$188,5002 bd1 ba1.6k sqft4832 E 49th St, Hardisty, AB T0B1V0For Sale
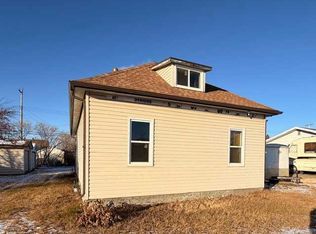
- C$119,9003 bd1 ba1k sqft4919 NW 49th St, Hardisty, AB T0B1V0For Sale
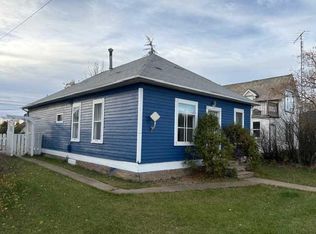
- C$120,0005 bd2 ba2.3k sqft4923 W 49th St, Hardisty, AB T0B1V0For Sale
- C$247,5002 bd2 ba1.6k sqft4915 NW 49th St, Hardisty, AB T0B1V0For Sale
- C$67,0002 bd1 ba879 sqft4931 NW 49th St, Hardisty, AB T0B1V0For Sale
- C$247,0004 bd3 ba1.2k sqft5019 NW 49th St, Hardisty, AB T0B1V0For Sale
Similar homes
- C$75,0003 bd1 ba1.1k sqft4908 W 46th St, Hardisty, AB T0B 1V0For Sale
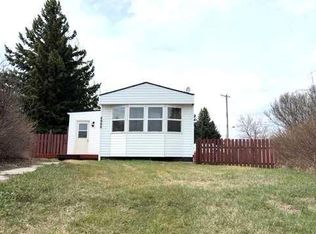 MLS ID #A2307621, Sherri Morrison, Associate, Clear Choice Realty. courtesy of Pillar9 System
 - C$67,0002 bd1 ba879 sqft4931 NW 49th St, Hardisty, AB T0B 1V0For Sale
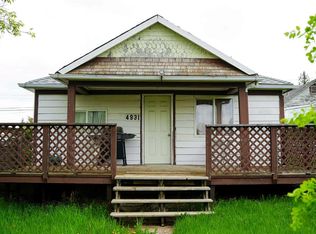 MLS ID #A2288818, Sherri Morrison, Associate, Clear Choice Realty. courtesy of Pillar9 System
 - C$119,9003 bd1 ba1k sqft4919 NW 49th St, Hardisty, AB T0B 1V0For SaleMLS ID #A2278455, Connie Beringer, Broker, Clear Choice Realty. courtesy of Pillar9 System
- C$59,0002 bd1 ba624 sqft4808 E 54th St, Amisk, AB T0B 0B0For Sale
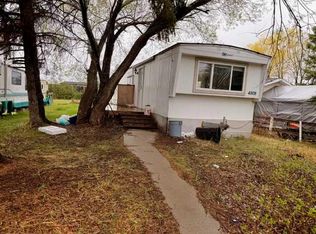 MLS ID #A2311365, Connie Beringer, Broker, Clear Choice Realty. courtesy of Pillar9 System
 - C$58,0002 bd1 ba802 sqft39 W Rydberg St, Hughenden, AB T0B 2E0For SaleMLS ID #A2240493, Ken Hrubeniuk, Broker, Royal Lepage Wright Choice Realty. courtesy of Pillar9 System
