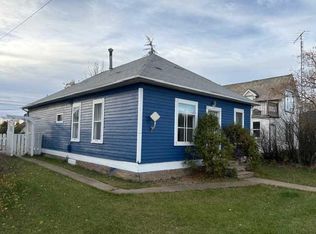
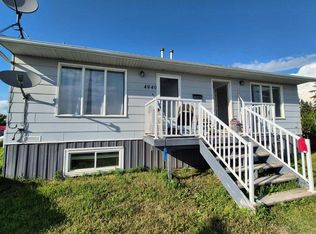
This property is illegal suited, so you can live on one side and rent out the other. This home has 5 Bedrooms and 2 bathrooms. Schedule A is required with all offers.
For sale
C$120,000
4923 W 49th St, Hardisty, AB T0B 1V0
5beds
2,302sqft
Single Family Residence
Built in 1935
6,098 Square Feet Lot
$-- Zestimate®
C$52/sqft
C$-- HOA
What's special
- 28 days
- 52
- 3
Zillow last checked:
Listing updated:
Listed by:
Art Melin, Broker,
Century 21 Connect Realty
Source: courtesy of Pillar9 System,MLS®#: A2335396 Originating MLS®#: Lloydminster
Originating MLS®#: LloydminsterFacts & features
Interior
Bedrooms & bathrooms
- Bedrooms: 5
- Bathrooms: 2
- Full bathrooms: 2
Bedroom
- Level: Main
- Dimensions: 9`6" x 15`0"
Bedroom
- Level: Main
- Dimensions: 9`8" x 10`0"
Bedroom
- Level: Main
- Dimensions: 9`5" x 10`3"
Bedroom
- Level: Main
- Dimensions: 9`2" x 13`4"
Bedroom
- Level: Main
- Dimensions: 11`0" x 9`9"
Other
- Level: Main
- Dimensions: 5`10" x 9`0"
Other
- Level: Main
- Dimensions: 8`7" x 5`0"
Dining room
- Level: Main
- Dimensions: 9`0" x 11`6"
Dining room
- Level: Main
- Dimensions: 15`0" x 7`10"
Foyer
- Level: Main
- Dimensions: 9`0" x 12`0"
Kitchen
- Level: Main
- Dimensions: 7`9" x 8`0"
Kitchen
- Level: Main
- Dimensions: 15`0" x 11`0"
Laundry
- Level: Main
- Dimensions: 5`0" x 6`0"
Living room
- Level: Main
- Dimensions: 14`8" x 10`0"
Living room
- Level: Main
- Dimensions: 10`0" x 14`0"
Heating
- Baseboard, Natural Gas
Cooling
- None
Appliances
- Included: None
- Laundry: Main Level
Features
- Ceiling Fan(s), High Ceilings, Kitchen Island
- Flooring: Laminate, Linoleum
- Basement: None
- Number of fireplaces: 1
- Fireplace features: Wood Burning
Interior area
- Total interior livable area: 2,302 sqft
Property
Parking
- Total spaces: 2
- Parking features: Off Street
Features
- Levels: One
- Stories: 1
- Patio & porch: Front Porch
- Exterior features: None
- Fencing: None
- Frontage length: 15.24M 50`0"
Lot
- Size: 6,098 Square Feet
- Features: Back Lane, Back Yard, Few Trees, Front Yard, Lawn
Details
- Parcel number: 56703303
- Zoning: R1
Construction
Type & style
- Home type: SingleFamily
- Architectural style: Bungalow
- Property subtype: Single Family Residence
Materials
- Wood Frame
- Foundation: Concrete Perimeter
- Roof: Asphalt
Condition
- New construction: No
- Year built: 1935
Community & HOA
Community
- Features: Golf, Lake, Playground
- Subdivision: Hardisty
HOA
- Has HOA: No
Location
- Region: Hardisty
Financial & listing details
- Price per square foot: C$52/sqft
- Date on market: 8/6/2026
- Inclusions: N/A
Price history
Price history is unavailable.
Public tax history
Tax history is unavailable.
Climate risks
Neighborhood: T0B
Nearby schools
GreatSchools rating
No schools nearby
We couldn't find any schools near this home.

Similar homes
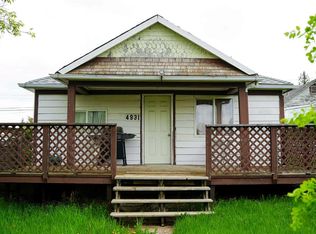
- C$120,0005 bd2 ba2.3k sqft4923 49th St, Hardisty, AB T0B 1V0For Sale
 Century 21 Canada
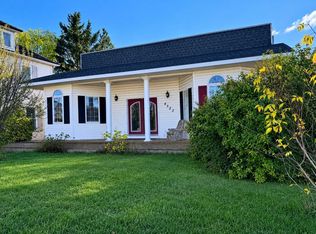
 - C$99,9003 bd2 ba1.1k sqft5019 W 49th St, Amisk, AB T0B 0B0For Sale
 MLS ID #A2293791, Chad Lawson, Broker, Coldwell Banker Hometown Realty. courtesy of Pillar9 System
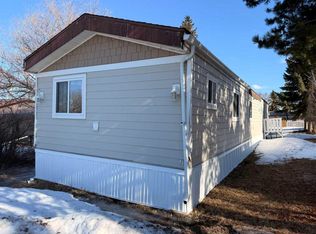
 - C$149,0004 bd5 ba1.2k sqft4848 W 49th Ave, Irma, AB T0B 2H0For Sale
 MLS ID #A2333209, Michelle Plach, Broker, Honestdoor Inc.. courtesy of Pillar9 System
 - C$95,0003 bd1 ba1.3k sqft61 W Mackenzie Ave, Hughenden, AB T0B 2E0For Sale
 MLS ID #A2303952, Art Melin, Broker, Century 21 Connect Realty. courtesy of Pillar9 System
