Looking for a winter project? This home has tons of potential just waiting for someone to breath new life into it. Situated on two lots, this property has a single car garage as well as two 12x20 sheds with roll up doors. A beautiful apple orchard is an added bonus . Renovations have been started with the majority of the walls stripped to the studs. The original mahogany wood trim has all been saved for future use. Newer electrical panel. The home has always been heated. Newer shingles and siding. All building materials in the home at the time of showing will be sold with the property
For sale
C$188,500
4832 E 49th St, Hardisty, AB T0B 1V0
2beds
1,654sqft
Single Family Residence
Built in 1927
10,018 Square Feet Lot
$-- Zestimate®
C$114/sqft
C$-- HOA
What's special
Single car garageBeautiful apple orchardOriginal mahogany wood trimNewer electrical panel
- 240 days |
- 1 |
- 0 |
Zillow last checked:
Listing updated:
Listed by:
Connie Beringer, Broker,
Clear Choice Realty
Source: courtesy of Pillar9 System,MLS®#: A2272681 Originating MLS®#: Central Alberta
Originating MLS®#: Central AlbertaFacts & features
Interior
Bedrooms & bathrooms
- Bedrooms: 2
- Bathrooms: 1
- Full bathrooms: 1
Other
- Level: Main
- Dimensions: 10`5" x 10`2"
Bedroom
- Level: Second
- Dimensions: 8`4" x 10`8"
Other
- Level: Main
Dining room
- Level: Main
- Dimensions: 12`7" x 13`7"
Kitchen
- Level: Main
- Dimensions: 11`4" x 14`2"
Laundry
- Level: Main
- Dimensions: 9`1" x 7`7"
Heating
- Forced Air, Natural Gas
Cooling
- None
Appliances
- Included: None
- Laundry: See Remarks
Features
- See Remarks
- Flooring: Wood
- Basement: Partial
- Has fireplace: No
Interior area
- Total interior livable area: 1,654 sqft
- Finished area above ground: 1,649
Property
Parking
- Total spaces: 2
- Parking features: Off Street, Single Garage Detached
- Garage spaces: 1
Features
- Levels: Two,2 Storey
- Stories: 1
- Patio & porch: Deck
- Exterior features: None
- Fencing: None
- Frontage length: 30.48M 100`0"
Lot
- Size: 10,018 Square Feet
- Features: Back Lane, Back Yard, Front Yard, Fruit Trees/Shrub(s), Lawn
Details
- Additional structures: Shed(s)
- Parcel number: 56703083
- Zoning: Residential
Construction
Type & style
- Home type: SingleFamily
- Property subtype: Single Family Residence
Materials
- Concrete, Vinyl Siding, Wood Frame
- Foundation: Concrete Perimeter
- Roof: Asphalt Shingle
Condition
- New construction: No
- Year built: 1927
Community & HOA
Community
- Features: Fishing, Golf, Lake, Park, Playground, Street Lights
- Subdivision: Hardisty
HOA
- Has HOA: No
Location
- Region: Hardisty
Financial & listing details
- Price per square foot: C$114/sqft
- Date on market: 11/27/2025
- Inclusions: Already purchased building supplies that are in the house will be sold with the house
Connie Beringer, Broker
Connie Beringer, Broker
(780) 888-7202
By pressing Contact Agent, you agree that the real estate professional identified above may call/text you about your search, which may involve use of automated means and pre-recorded/artificial voices. You don't need to consent as a condition of buying any property, goods, or services. Message/data rates may apply. You also agree to our Terms of Use. Zillow does not endorse any real estate professionals. We may share information about your recent and future site activity with your agent to help them understand what you're looking for in a home.
Price history
Price history is unavailable.
Public tax history
Tax history is unavailable.
Climate risks
Neighborhood: T0B
Nearby schools
GreatSchools rating
No schools nearby
We couldn't find any schools near this home.
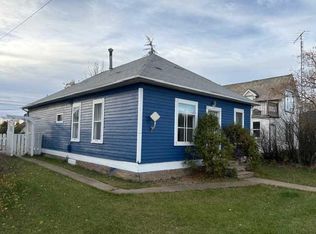
- C$119,9003 bd1 ba1k sqft4919 NW 49th St, Hardisty, AB T0B1V0For Sale
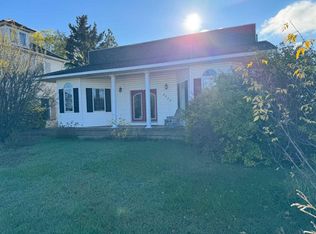
- C$275,0002 bd2 ba1.6k sqft4915 NW 49th St, Hardisty, AB T0B1V0For Sale

- C$134,9005 bd2 ba2.3k sqft4923 W 49th St, Hardisty, AB T0B1V0For Sale
- C$134,9005 bd2 ba2.3k sqft4923 49th St, Hardisty, AB T0B1V0For Sale

- C$67,0002 bd1 ba879 sqft4931 NW 49th St, Hardisty, AB T0B1V0For Sale
- C$82,5003 bd1 ba780 sqft4908 NE 51st St, Hardisty, AB T0B1V0For Sale
- C$165,0003 bd1 ba1.4k sqft4927 NW 51st St, Hardisty, AB T0B1V0For Sale
- C$219,9005 bd3 ba1.2k sqft4807 SW 47th St, Hardisty, AB T0B1V0For Sale
Similar homes
- C$165,0003 bd1 ba1.4k sqft4927 NW 51st St, Hardisty, AB T0B 1V0For Sale
 MLS ID #A2320717, Sherri Morrison, Associate, Clear Choice Realty. courtesy of Pillar9 System
 - C$219,9005 bd3 ba1.2k sqft4807 SW 47th St, Hardisty, AB T0B 1V0For Sale
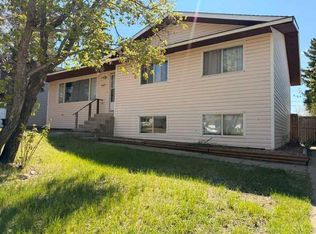 MLS ID #A2313445, Connie Beringer, Broker, Clear Choice Realty. courtesy of Pillar9 System
 - C$174,5005 bd1 ba1k sqft5040 E 48th St, Hardisty, AB T0B 1V0For Sale
 MLS ID #A2321897, Chad Lawson, Broker, Coldwell Banker Hometown Realty. courtesy of Pillar9 System
 - C$199,0003 bd3 ba1.2k sqft4525 SW 49th Ave, Hardisty, AB T0B 1V0For Sale
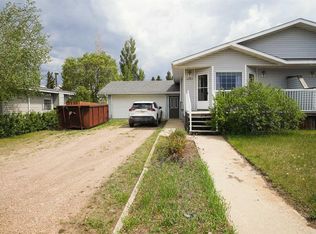 MLS ID #A2316309, Sherri Morrison, Associate, Clear Choice Realty. courtesy of Pillar9 System
 - C$275,0002 bd2 ba1.6k sqft4915 NW 49th St, Hardisty, AB T0B 1V0For SaleMLS ID #A2326582, Melissa Walker, Associate, Exp Realty. courtesy of Pillar9 System
- C$255,0004 bd3 ba1.2k sqft5019 NW 49th St, Hardisty, AB T0B 1V0For SaleMLS ID #A2318329, Connie Beringer, Broker, Clear Choice Realty. courtesy of Pillar9 System
- C$134,9005 bd2 ba2.3k sqft4923 W 49th St, Hardisty, AB T0B 1V0For SaleMLS ID #A2272458, Art Melin, Broker, Century 21 Connect Realty. courtesy of Pillar9 System
- C$134,9005 bd2 ba2.3k sqft4923 49th St, Hardisty, AB T0B 1V0For SaleCentury 21 Canada
- C$119,9003 bd1 ba1k sqft4919 NW 49th St, Hardisty, AB T0B 1V0For SaleMLS ID #A2278455, Connie Beringer, Broker, Clear Choice Realty. courtesy of Pillar9 System
- C$185,0003 bd2 ba1.1k sqft4932 E 51st St, Hardisty, AB T0B 1V0For SaleMLS ID #A2322924, Annelie Breugem, Broker, The Realty Bureau. courtesy of Pillar9 System
- C$249,9003 bd2 ba1.2k sqft83042 W Township Road 430, Provost No. 52, AB T0B 0B0For SaleMLS ID #A2276798, Cheryl Macisaac, Broker, Re/Max Baughan Realty . courtesy of Pillar9 System
- C$169,9003 bd2 ba1.2k sqft4803 NE 52nd St, Innisfree, AB T0B 3T0For SaleMLS ID #A2254779, Annelie Breugem, Broker, The Realty Bureau. courtesy of Pillar9 System
- C$149,9002 bd1 ba912 sqft4819 W 50th St, Amisk, AB T0B 0B0For SaleMLS ID #A2312357, Annelie Breugem, Broker, The Realty Bureau. courtesy of Pillar9 System
- C$239,9003 bd2 ba1.2k sqft5016 E 49th St, Myrnam, AB T0B 3K0For SaleMLS ID #A2320173, Basil Nichols, Associate, Sutton Landmark Realty. courtesy of Pillar9 System
- C$234,9002 bd1 ba1.4k sqft4825 E 51st St, Sedgewick, AB T0B 4C0For SaleMLS ID #A2283756, Dani Zietarsky, Associate, Re/Max Real Estate Central Alberta. courtesy of Pillar9 System
- C$255,0003 bd1 ba1.9k sqft5111 W 49th St, Irma, AB T0B 2H0For SaleMLS ID #A2302627, Chad Lawson, Broker, Coldwell Banker Hometown Realty. courtesy of Pillar9 System
- C$249,9002 bd2 ba1.1k sqft5017 E 49a St, Sedgewick, AB T0B 4C0For SaleMLS ID #A2269329, Annelie Breugem, Broker, The Realty Bureau. courtesy of Pillar9 System
- C$95,0003 bd1 ba1.3k sqft61 W Mackenzie Ave, Hughenden, AB T0B 2E0For SaleMLS ID #A2303952, Art Melin, Broker, Century 21 Connect Realty. courtesy of Pillar9 System
- C$109,9003 bd2 ba1.1k sqft5019 W 49th St, Amisk, AB T0B 0B0For SaleMLS ID #A2293791, Chad Lawson, Broker, Coldwell Banker Hometown Realty. courtesy of Pillar9 System
- C$95,0003 bd1 ba1.3k sqft61 Mackenzie Ave, Hughenden, AB T0B 2E0For SaleCentury 21 Canada
