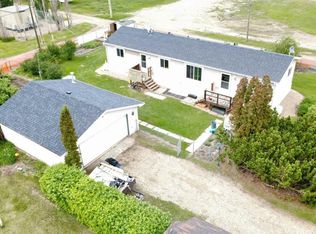
This spacious double-wide manufactured home offers over 1,000 square feet of comfortable living space and is thoughtfully designed with accessibility and functionality in mind. Featuring 3 bedrooms and 2 full bathrooms, including one with a relaxing jetted tub and another that has been beautifully renovated, this home is move-in ready. The open-concept kitchen, dining, and living area creates an inviting space for everyday living and entertaining. The kitchen features a good-sized pantry, an island for additional cupboard space, and plenty of storage throughout the home. Each bedroom includes its own closet, and the vaulted ceilings add to the bright and spacious feel. Newer flooring and paint throughout, along with central air conditioning, provide modern comfort and style. Accessibility is a standout feature, with a wheelchair ramp leading into the home and a concrete pathway from the detached double garage to the storage shed. The detached double garage is equipped with infrared heat, remote overhead doors, a concrete pad, and a concrete driveway. There is also RV parking for your trailer or recreational vehicles. Outside, enjoy the mature yard complete with apple and crab apple trees and a storage shed that’s perfect for garden tools and seasonal items.
For sale
C$185,000
4932 E 51st St, Hardisty, AB T0B 1V0
3beds
1,162sqft
Single Family Residence
Built in 2007
6,098 Square Feet Lot
$-- Zestimate®
C$159/sqft
C$-- HOA
What's special
Relaxing jetted tubGood-sized pantryVaulted ceilingsBright and spacious feelCentral air conditioning
- 44 days |
- 120 |
- 4 |
Zillow last checked:
Listing updated:
Listed by:
Annelie Breugem, Broker,
The Realty Bureau
Source: courtesy of Pillar9 System,MLS®#: A2322924 Originating MLS®#: Central Alberta
Originating MLS®#: Central AlbertaFacts & features
Interior
Bedrooms & bathrooms
- Bedrooms: 3
- Bathrooms: 2
- Full bathrooms: 2
Bedroom
- Level: Main
- Dimensions: 13`1" x 8`4"
Bedroom
- Level: Main
- Dimensions: 31`1" x 8`10"
Other
- Level: Main
- Dimensions: 13`1" x 11`8"
Other
- Level: Main
Other
- Level: Main
Eat in kitchen
- Level: Main
- Dimensions: 13`2" x 10`5"
Living room
- Level: Main
- Dimensions: 22`1" x 12`11"
Storage
- Level: Main
- Dimensions: 8`11" x 8`3"
Heating
- Forced Air
Cooling
- Central Air
Appliances
- Included: Dishwasher, Dryer, Stove(s), Washer
- Laundry: Main Level, See Remarks
Features
- Ceiling Fan(s), Open Floorplan, Pantry, See Remarks
- Flooring: Carpet, Other, Vinyl
- Basement: None
- Has fireplace: No
Interior area
- Total interior livable area: 1,162 sqft
Video & virtual tour
Property
Parking
- Total spaces: 4
- Parking features: Double Garage Detached
- Garage spaces: 2
Features
- Levels: One
- Stories: 1
- Patio & porch: Deck, See Remarks
- Exterior features: Rain Barrel/Cistern(s), Storage
- Has spa: Yes
- Spa features: Bath
- Fencing: None
- Frontage length: 15.24M 50`0"
Lot
- Size: 6,098 Square Feet
- Features: Back Lane, Corner Lot, Fruit Trees/Shrub(s), Landscaped
Details
- Parcel number: 58068263
- Zoning: Residential
Construction
Type & style
- Home type: SingleFamily
- Property subtype: Single Family Residence
Materials
- Vinyl Siding
- Foundation: Piling(s)
- Roof: Asphalt Shingle
Condition
- New construction: No
- Year built: 2007
Community & HOA
Community
- Features: Park, Playground, Sidewalks
- Subdivision: Lougheed
HOA
- Has HOA: No
Location
- Region: Hardisty
Financial & listing details
- Price per square foot: C$159/sqft
- Date on market: 6/20/2026
- Inclusions: *Newer appliances - washer / dryer +/- 3 years old. Dishwasher / stove +/- 1 year old.
Annelie Breugem, Broker
Annelie Breugem, Broker
(780) 226-7653
By pressing Contact Agent, you agree that the real estate professional identified above may call/text you about your search, which may involve use of automated means and pre-recorded/artificial voices. You don't need to consent as a condition of buying any property, goods, or services. Message/data rates may apply. You also agree to our Terms of Use. Zillow does not endorse any real estate professionals. We may share information about your recent and future site activity with your agent to help them understand what you're looking for in a home.
Price history
Price history is unavailable.
Public tax history
Tax history is unavailable.
Climate risks
Neighborhood: T0B
Nearby schools
GreatSchools rating
No schools nearby
We couldn't find any schools near this home.
- C$59,0000.41 Acres4911 52nd St, Bruderheim, AB T0B0S0Lot/Land
- C$12,0006,098.4 Square Feet4910 50th St, Sedgewick, AB T0B4C0Lot/Land
- C$15,0000.28 Acres43 Sifton Cres, Lougheed, AB T0B2V0Lot/Land
- C$169,9003 bd2 ba1.2k sqft4803 NE 52nd St, Innisfree, AB T0B3T0For Sale
- C$239,9003 bd2 ba1.2k sqft5016 E 49th St, Myrnam, AB T0B3K0For Sale
- C$15,0000.29 Acres54 Sifton Cres, Lougheed, AB T0B2V0Lot/Land
- C$1,150,0004 bd5 ba2.2k sqft43532 S Range Road 114, Two Hills County No. 21, AB T0B3J0For Sale
- C$520,0005 bd3 ba1.6k sqft43440 E Range Road 113, Flagstaff County, AB T0B2V0For Sale
Similar homes
- C$169,9003 bd2 ba1.2k sqft4803 NE 52nd St, Innisfree, AB T0B 3T0For SaleMLS ID #A2254779, Annelie Breugem, Broker, The Realty Bureau. courtesy of Pillar9 System
- C$239,9003 bd2 ba1.2k sqft5016 E 49th St, Myrnam, AB T0B 3K0For Sale
 MLS ID #A2320173, Basil Nichols, Associate, Sutton Landmark Realty. courtesy of Pillar9 System
 - C$159,0003 bd1 ba1.4k sqft4927 NW 51st St, Hardisty, AB T0B 1V0For Sale
 MLS ID #A2320717, Sherri Morrison, Associate, Clear Choice Realty. courtesy of Pillar9 System
 - C$174,5005 bd1 ba1k sqft5040 E 48th St, Hardisty, AB T0B 1V0For Sale
 MLS ID #A2321897, Chad Lawson, Broker, Coldwell Banker Hometown Realty. courtesy of Pillar9 System
 - C$199,0003 bd3 ba1.2k sqft4525 SW 49th Ave, Hardisty, AB T0B 1V0For SaleMLS ID #A2316309, Sherri Morrison, Associate, Clear Choice Realty. courtesy of Pillar9 System
- C$159,0002 bd2 ba688 sqft4806 W 50th St, Sedgewick, AB T0B 4C0For SaleMLS ID #A2331212, Joanie Johnson, Associate, Alberta Realty Inc.. courtesy of Pillar9 System
- C$190,0003 bd1 ba1.5k sqft42479 Range Road 143, Flagstaff County, AB T0B 1N0For SaleMLS ID #A2274895, Karen Cannady, Associate Broker, Coldwell Banker Ontrack Realty. courtesy of Pillar9 System
- C$160,0001 bd1 ba748 sqftS 10147 Township Rd #430B, Rural Flagstaff County, AB T0B 1V0For SaleMLS ID #A2303223, Cory Gutowski, Associate, Maxwell Canyon Creek. courtesy of Pillar9 System
- C$188,5002 bd1 ba1.6k sqft4832 E 49th St, Hardisty, AB T0B 1V0For SaleMLS ID #A2272681, Connie Beringer, Broker, Clear Choice Realty. courtesy of Pillar9 System
- C$255,0004 bd3 ba1.2k sqft5019 NW 49th St, Hardisty, AB T0B 1V0For SaleMLS ID #A2318329, Connie Beringer, Broker, Clear Choice Realty. courtesy of Pillar9 System
- C$199,9002 bd2 ba1.4k sqft4926 E 59th St, Flagstaff County, AB T0B 2L0For SaleMLS ID #A2320219, Dustin Rathwell, Associate Broker, Royal Lepage Rose Country Realty. courtesy of Pillar9 System
- C$199,0004 bd5 ba1.2k sqft4848 W 49th Ave, Irma, AB T0B 2H0For SaleMLS ID #A2333209, Michelle Plach, Broker, Honestdoor Inc.. courtesy of Pillar9 System
- C$247,5002 bd2 ba1.6k sqft4915 NW 49th St, Hardisty, AB T0B 1V0For SaleMLS ID #A2326582, Melissa Walker, Associate, Exp Realty. courtesy of Pillar9 System
- C$249,9002 bd2 ba1.1k sqft5017 E 49a St, Sedgewick, AB T0B 4C0For SaleMLS ID #A2269329, Annelie Breugem, Broker, The Realty Bureau. courtesy of Pillar9 System
- C$119,9003 bd1 ba1k sqft4919 NW 49th St, Hardisty, AB T0B 1V0For SaleMLS ID #A2278455, Connie Beringer, Broker, Clear Choice Realty. courtesy of Pillar9 System
- C$249,0003 bd2 ba1.3k sqft5615 N 49th Ave, Killam, AB T0B 2L0For SaleMLS ID #A2278482, Karen Cannady, Associate Broker, Coldwell Banker Ontrack Realty. courtesy of Pillar9 System
