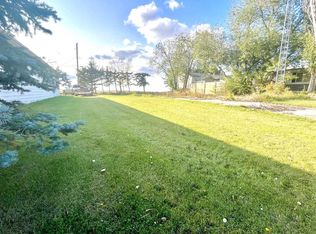
This home offers an ideal opportunity for first-time buyers seeking structural value and move-in readiness. The functional floor plan features two bedrooms and two bathrooms, completely eliminating stairs for effortless daily living. High ceilings and an open-concept layout create an inviting, spacious atmosphere, while an abundance of windows and skylights in both the kitchen and main bathroom fill the interior with natural light. Designed for year-round comfort, the property includes central air conditioning for warm summer months and a secure, double detached heated garage providing essential convenience during Alberta winters. Positioned on a quiet lot with uninterrupted views of the open prairie, this well-maintained residence delivers a peaceful lifestyle while remaining close to local schools, recreation, and shopping. With mechanical reliability and permanent structural integrity, this home provides immediate peace of mind and long-term equity potential for anyone looking to enter the property market.
For sale
C$199,900
4926 E 59th St, Flagstaff County, AB T0B 2L0
2beds
1,449sqft
Single Family Residence
Built in 1996
7,405 Square Feet Lot
$-- Zestimate®
C$138/sqft
C$-- HOA
What's special
Two bedroomsTwo bathroomsFunctional floor planHigh ceilingsOpen-concept layoutNatural lightCentral air conditioning
- 80 days
- 11
- 2
Zillow last checked:
Listing updated:
Listed by:
Dustin Rathwell, Associate Broker,
Royal Lepage Rose Country Realty,
Bud James, Associate,
Royal Lepage Rose Country Realty
Source: courtesy of Pillar9 System,MLS®#: A2320219 Originating MLS®#: Central Alberta
Originating MLS®#: Central AlbertaFacts & features
Interior
Bedrooms & bathrooms
- Bedrooms: 2
- Bathrooms: 2
- Full bathrooms: 2
Other
- Level: Main
- Dimensions: 12`2" x 12`10"
Bedroom
- Level: Main
- Dimensions: 12`10" x 9`0"
Other
- Level: Main
- Dimensions: 9`4" x 5`0"
Other
- Level: Main
- Dimensions: 10`3" x 5`0"
Other
- Level: Main
- Dimensions: 13`7" x 3`2"
Other
- Level: Main
- Dimensions: 25`4" x 12`10"
Laundry
- Level: Main
- Dimensions: 7`6" x 7`6"
Living room
- Level: Main
- Dimensions: 25`4" x 12`10"
Mud room
- Level: Main
- Dimensions: 8`4" x 9`4"
Heating
- Forced Air, Natural Gas
Cooling
- Central Air
Appliances
- Included: Dishwasher, Dryer, Electric Stove, Refrigerator, Washer
- Laundry: Main Level
Features
- Ceiling Fan(s), Central Vacuum, Open Floorplan
- Flooring: Carpet, Linoleum
- Windows: Skylight(s)
- Basement: None
- Has fireplace: No
Interior area
- Total interior livable area: 1,449 sqft
Property
Parking
- Total spaces: 4
- Parking features: Double Garage Detached, Parking Pad
- Garage spaces: 2
- Has uncovered spaces: Yes
Features
- Levels: One
- Stories: 1
- Patio & porch: Deck, Screened
- Exterior features: None
- Fencing: Fenced
- Frontage length: 18.29M 60`0"
Lot
- Size: 7,405 Square Feet
- Features: Back Lane, Back Yard, No Neighbours Behind
Details
- Parcel number: 56747412
- Zoning: R-2
Construction
Type & style
- Home type: SingleFamily
- Property subtype: Single Family Residence
Materials
- Wood Frame
- Foundation: Piling(s)
- Roof: Asphalt Shingle
Condition
- New construction: No
- Year built: 1996
Community & HOA
Community
- Features: Park, Playground
- Subdivision: Killam
HOA
- Has HOA: No
Location
- Region: Flagstaff County
Financial & listing details
- Price per square foot: C$138/sqft
- Date on market: 6/14/2026
- Inclusions: NA
Price history
Price history is unavailable.
Public tax history
Tax history is unavailable.
Climate risks
Neighborhood: T0B
Nearby schools
GreatSchools rating
No schools nearby
We couldn't find any schools near this home.


Similar homes
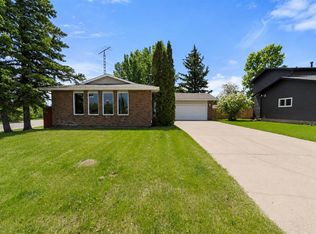
- C$252,0004 bd4 ba1.4k sqft5020A E 49th St, Killam, AB T0B 2L0For Sale
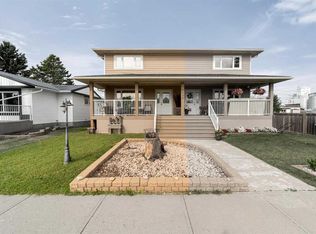 MLS ID #A2333354, Joanie Johnson, Associate, Alberta Realty Inc.. courtesy of Pillar9 System
 - C$129,0003 bd1 ba1k sqft4704 S 50th Ave, Killam, AB T0B 2L0For Sale
 MLS ID #A2329057, Joanie Johnson, Associate, Alberta Realty Inc.. courtesy of Pillar9 System
 - C$198,5004 bd2 ba1k sqft5114 E 48th St, Flagstaff County, AB T0B 4H0For Sale
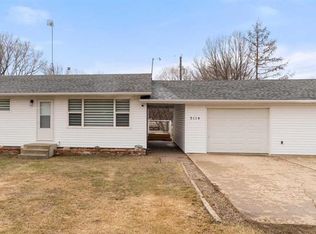 MLS ID #A2305061, Karen Cannady, Associate Broker, Coldwell Banker Ontrack Realty. courtesy of Pillar9 System
 - C$189,0002 bd2 ba1k sqft5113 S 49th Ave, Forestburg, AB T0B 1N0For Sale
 MLS ID #A2340972, Karen Cannady, Associate Broker, Coldwell Banker Ontrack Realty. courtesy of Pillar9 System
