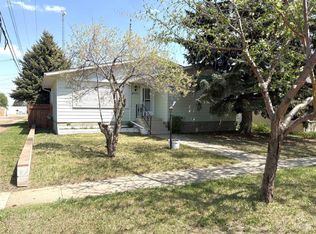
Take a look at this perfect family home. Located in a great neighborhood. 1300sqft. Bungalow, four bedrooms, two full bathrooms and a two-piece ensuite. A few reno’s over the years include; on demand hot water tank, flooring, paint, light fixtures, interior doors just to mention a few. As you step in, you will appreciate the large living room with a bay window. The spacious kitchen has the added bonus of a large peninsula to gather your family or entertain friends. Plus a nice size dining room for those big holiday meals to enjoy. Sliding doors open up to the back deck. The primary bedroom has a two-piece en suite that leads into the laundry room. You can also access the laundry room from the back entrance. There are two more bedrooms and a four piece bathroom. The finished basement features a huge family room. More than enough room to split into a TV and games area. Another nice size bedroom, office/computer room, 3 piece bathroom. A large storage room would make a great gym or craft room. Outside you will find a large maintenance free deck to enjoy your morning coffee. 22‘ x 28’ detached garage with an oversized parking pad and room for RV parking. Walking distance to K-12 school, parks and Golf Course. All this in the vibrant community of Forestburg.
For sale
C$234,900
5602 N 47th Ave W, Forestburg, AB T0B 1N0
4beds
1,300sqft
Single Family Residence
Built in 1978
7,405 Square Feet Lot
$-- Zestimate®
C$181/sqft
C$-- HOA
What's special
Spacious kitchenRoom for rv parking
- 92 days |
- 4 |
- 0 |
Zillow last checked:
Listing updated:
Listed by:
Corey Jacobsen, Associate,
Royal Lepage Rose Country Realty
Source: courtesy of Pillar9 System,MLS®#: A2313655 Originating MLS®#: Central Alberta
Originating MLS®#: Central AlbertaFacts & features
Interior
Bedrooms & bathrooms
- Bedrooms: 4
- Bathrooms: 3
- Full bathrooms: 2
- 1/2 bathrooms: 1
Other
- Level: Main
- Dimensions: 9`8" x 13`0"
Bedroom
- Level: Main
- Dimensions: 8`9" x 10`0"
Bedroom
- Level: Main
- Dimensions: 8`9" x 10`0"
Bedroom
- Level: Basement
- Dimensions: 7`7" x 10`6"
Other
- Level: Main
- Dimensions: 0`0" x 0`0"
Other
- Level: Basement
- Dimensions: 0`0" x 0`0"
Other
- Level: Main
- Dimensions: 0`0" x 0`0"
Bonus room
- Level: Basement
- Dimensions: 8`11" x 18`7"
Dining room
- Level: Main
- Dimensions: 9`10" x 13`0"
Family room
- Level: Basement
- Dimensions: 13`7" x 26`9"
Kitchen
- Level: Main
- Dimensions: 10`6" x 13`0"
Laundry
- Level: Main
- Dimensions: 0`0" x 0`0"
Living room
- Level: Main
- Dimensions: 11`8" x 20`0"
Other
- Level: Basement
- Dimensions: 8`8" x 11`6"
Office
- Level: Basement
- Dimensions: 7`6" x 9`6"
Heating
- High Efficiency, Forced Air, Natural Gas
Cooling
- None
Appliances
- Included: Dishwasher, Refrigerator, Stove(s)
- Laundry: Main Level
Features
- Ceiling Fan(s), Tankless Hot Water
- Flooring: Carpet, Laminate, Linoleum
- Windows: Vinyl Windows, Window Coverings
- Basement: Full
- Has fireplace: No
Interior area
- Total interior livable area: 1,300 sqft
Property
Parking
- Total spaces: 6
- Parking features: Concrete, Double Garage Detached, Driveway, Off Street, Parking Pad, RV Access/Parking
- Garage spaces: 2
- Has uncovered spaces: Yes
Features
- Levels: One
- Stories: 1
- Patio & porch: Deck
- Exterior features: Other
- Pool features: Community
- Fencing: Partial
- Frontage length: 19.81M 65`0"
Lot
- Size: 7,405 Square Feet
- Features: Back Lane, Back Yard, Corner Lot, Front Yard, Landscaped, Lawn, Level, Standard Shaped Lot, Street Lighting, Treed
Details
- Parcel number: 56766018
- Zoning: R1
Construction
Type & style
- Home type: SingleFamily
- Architectural style: Bungalow
- Property subtype: Single Family Residence
Materials
- Stucco, Vinyl Siding, Wood Frame
- Foundation: Concrete Perimeter
- Roof: Asphalt
Condition
- New construction: No
- Year built: 1978
Community & HOA
Community
- Features: Golf, Park, Playground, Sidewalks, Street Lights, Tennis Court(s)
- Subdivision: Forestburg
HOA
- Has HOA: No
Location
- Region: Forestburg
Financial & listing details
- Price per square foot: C$181/sqft
- Date on market: 5/22/2026
- Inclusions: N/A
Price history
Price history is unavailable.
Public tax history
Tax history is unavailable.
Climate risks
Neighborhood: T0B
Nearby schools
GreatSchools rating
No schools nearby
We couldn't find any schools near this home.
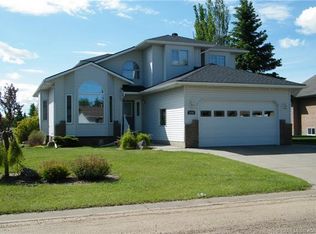
- C$375,0005 bd3 ba2.4k sqft5606 N 46th Ave W, Forestburg, AB T0B1N0For Sale
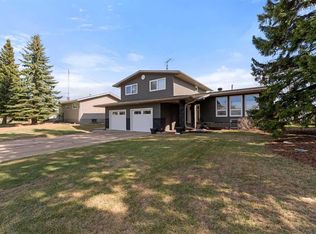
- C$370,0005 bd3 ba1.9k sqft5410 N 47th Ave W, Forestburg, AB T0B1N0For Sale
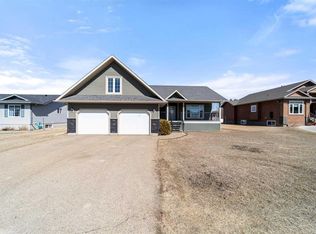
- C$380,0004 bd3 ba1.6k sqft5615 S 45th Ave W, Forestburg, AB T0B1N0For Sale
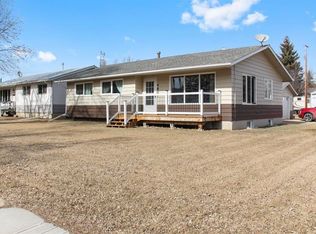
- C$299,0005 bd2 ba1.2k sqft5413 S 48th Ave W, Forestburg, AB T0B1N0For Sale

- C$41,3009,147 sqft4802 49th Ave W, Forestburg, AB T0B1N0Lot/Land
- C$54,9000.3 acres4804 49th Ave W, Forestburg, AB T0B1N0Lot/Land
- C$43,2009,583 sqft4902 58th St W, Killam, AB T0B2L0Lot/Land
- C$52,3000.27 acres4901 58th St W, Killam, AB T0B2L0Lot/Land
Similar homes
- C$234,9003 bd1 ba1.1k sqft4801 SW 48th Ave, Forestburg, AB T0B 1N0For Sale
 MLS ID #A2328719, Annelie Breugem, Broker, The Realty Bureau. courtesy of Pillar9 System
 - C$186,0004 bd4 ba1.3k sqft4913 SW 48th Ave, Forestburg, AB T0B 1N0For Sale
 MLS ID #A2277257, Corey Jacobsen, Associate, Royal Lepage Rose Country Realty. courtesy of Pillar9 System
 - C$175,0003 bd2 ba1k sqft4812 NE 47th Ave, Forestburg, AB T0B 1N0For Sale
 MLS ID #A2286873, Corey Jacobsen, Associate, Royal Lepage Rose Country Realty. courtesy of Pillar9 System
 - C$129,9003 bd1 ba1k sqft5117 S 49th Ave, Forestburg, AB T0B 1N0For Sale
 MLS ID #A2294837, Karen Cannady, Associate Broker, Coldwell Banker Ontrack Realty. courtesy of Pillar9 System
 - C$190,0003 bd1 ba1.5k sqft42479 Range Road 143, Flagstaff County, AB T0B 1N0For SaleMLS ID #A2274895, Karen Cannady, Associate Broker, Coldwell Banker Ontrack Realty. courtesy of Pillar9 System
- C$229,0003 bd3 ba1.7k sqft108 N 2nd Ave W, Alliance, AB T0B 0A0For SaleMLS ID #A2326689, Nicole Hewitt, Associate, Sutton Landmark Realty. courtesy of Pillar9 System
- C$198,5004 bd2 ba1k sqft5114 E 48th St, Flagstaff County, AB T0B 4H0For SaleMLS ID #A2305061, Karen Cannady, Associate Broker, Coldwell Banker Ontrack Realty. courtesy of Pillar9 System
- C$289,0004 bd2 ba1.1k sqft4910 E 57th St, Killam, AB T0B 2L0For SaleMLS ID #A2333349, Joanie Johnson, Associate, Alberta Realty Inc.. courtesy of Pillar9 System
- C$249,0003 bd2 ba1.3k sqft5615 N 49th Ave, Killam, AB T0B 2L0For SaleMLS ID #A2278482, Karen Cannady, Associate Broker, Coldwell Banker Ontrack Realty. courtesy of Pillar9 System
- C$252,0004 bd4 ba1.4k sqft5020A E 49th St, Killam, AB T0B 2L0For SaleMLS ID #A2333354, Joanie Johnson, Associate, Alberta Realty Inc.. courtesy of Pillar9 System
- C$199,9002 bd2 ba1.4k sqft4926 E 59th St, Flagstaff County, AB T0B 2L0For SaleMLS ID #A2320219, Dustin Rathwell, Associate Broker, Royal Lepage Rose Country Realty. courtesy of Pillar9 System
- C$325,0004 bd3 ba1.3k sqft4826 E 58th St, Killam, AB T0B 2L0For SaleMLS ID #A2314553, Bud James, Associate, Royal Lepage Rose Country Realty. courtesy of Pillar9 System
- C$330,0004 bd3 ba1.3k sqft5407 N 48th Ave, Killam, AB T0B 2L0For SaleMLS ID #A2324515, Joanie Johnson, Associate, Alberta Realty Inc.. courtesy of Pillar9 System
- C$335,0003 bd1 ba1.8k sqft41172 NE Rr 17 Rural Stettler #3, County Of, AB T0B 1H0For SaleMLS ID #A2295027, Terry Chesla, Broker, Re/Max 1st Choice Realty. courtesy of Pillar9 System
- C$129,0003 bd1 ba1k sqft4704 S 50th Ave, Killam, AB T0B 2L0For SaleMLS ID #A2329057, Joanie Johnson, Associate, Alberta Realty Inc.. courtesy of Pillar9 System
