Welcome to this spacious 1,722 sq. ft. family home built in 1960 with a large addition added on later, ideally located in the charming Village of Alliance. Situated on a generous 100 x 125 ft. lot, this property offers space, comfort, and incredible potential. The home features 4 bedrooms and 3 bathrooms, including a private ensuite in the primary bedroom. The updated modern kitchen is equipped with a gas stove, beautiful wood cabinets and opens to comfortable living spaces with beautiful hardwood and linoleum flooring throughout .Enjoy the convenience of main-floor laundry, relax year-round in the large sunroom, or unwind by the cozy wood-burning stove. Two furnaces provide efficient heating, while two covered decks offer excellent outdoor living and entertaining space. Outside, you'll find two detached double garages, providing abundant room for vehicles, hobbies, and storage, along with a separate woodshed for firewood. Opportunity: The home requires new roofing on all roof structures, offering an excellent opportunity for buyers to build equity while enjoying a spacious property with outstanding features in a welcoming rural community.
For sale
C$229,000
108 N 2nd Ave W, Alliance, AB T0B 0A0
3beds
1,722sqft
Single Family Residence
Built in 1960
0.29 Acres Lot
$-- Zestimate®
C$133/sqft
C$-- HOA
What's special
Updated modern kitchenGas stoveBeautiful wood cabinetsComfortable living spacesMain-floor laundryLarge sunroomCozy wood-burning stove
- 14 days |
- 7 |
- 0 |
Zillow last checked:
Listing updated:
Listed by:
Nicole Hewitt, Associate,
Sutton Landmark Realty,
Basil Nichols, Associate,
Sutton Landmark Realty
Source: courtesy of Pillar9 System,MLS®#: A2326689 Originating MLS®#: Central Alberta
Originating MLS®#: Central AlbertaFacts & features
Interior
Bedrooms & bathrooms
- Bedrooms: 3
- Bathrooms: 3
- Full bathrooms: 3
Other
- Level: Main
- Dimensions: 11`1" x 14`8"
Bedroom
- Level: Main
- Dimensions: 11`9" x 15`0"
Bedroom
- Level: Basement
- Dimensions: 9`0" x 9`7"
Other
- Level: Main
Other
- Level: Basement
Other
- Level: Main
Dining room
- Level: Main
- Dimensions: 11`1" x 14`4"
Other
- Level: Main
- Dimensions: 6`4" x 7`2"
Family room
- Level: Basement
- Dimensions: 7`6" x 26`2"
Kitchen
- Level: Main
- Dimensions: 12`2" x 12`2"
Living room
- Level: Main
- Dimensions: 15`5" x 17`6"
Other
- Level: Main
- Dimensions: 7`4" x 25`2"
Heating
- Mid Efficiency, Forced Air, Natural Gas
Cooling
- None
Appliances
- Included: Gas Stove, Range Hood, Refrigerator, Washer
- Laundry: In Bathroom
Features
- Ceiling Fan(s), Central Vacuum, Laminate Counters, Sump Pump(s)
- Flooring: Hardwood, Linoleum
- Windows: Vinyl Windows
- Basement: Full
- Has fireplace: No
Interior area
- Total interior livable area: 1,722 sqft
Property
Parking
- Total spaces: 4
- Parking features: 220 Volt Wiring, Concrete, Double Garage Detached, Garage Door Opener, Garage Faces Front, Garage Faces Side
- Garage spaces: 4
- Has uncovered spaces: Yes
Features
- Levels: One
- Stories: 1
- Patio & porch: Deck
- Exterior features: Rain Gutters, Storage
- Fencing: None
- Frontage length: 30.48M 100`0"
Lot
- Size: 0.29 Acres
- Features: Back Lane, Back Yard, Few Trees, Landscaped, Lawn, Level
Details
- Additional structures: Shed(s), Other
- Zoning: R1
Construction
Type & style
- Home type: SingleFamily
- Architectural style: Bungalow
- Property subtype: Single Family Residence
Materials
- Vinyl Siding, Wood Frame
- Foundation: Concrete Perimeter
- Roof: Asphalt Shingle
Condition
- New construction: No
- Year built: 1960
Community & HOA
Community
- Features: Park, Playground, Street Lights
- Subdivision: Alliance
HOA
- Has HOA: No
Location
- Region: Alliance
Financial & listing details
- Price per square foot: C$133/sqft
- Date on market: 7/9/2026
- Inclusions: N/A
Nicole Hewitt, Associate
Nicole Hewitt, Associate
By pressing Contact Agent, you agree that the real estate professional identified above may call/text you about your search, which may involve use of automated means and pre-recorded/artificial voices. You don't need to consent as a condition of buying any property, goods, or services. Message/data rates may apply. You also agree to our Terms of Use. Zillow does not endorse any real estate professionals. We may share information about your recent and future site activity with your agent to help them understand what you're looking for in a home.
Price history
Price history is unavailable.
Public tax history
Tax history is unavailable.
Climate risks
Neighborhood: T0B
Nearby schools
GreatSchools rating
No schools nearby
We couldn't find any schools near this home.
- C$699,000104.65 Acres14123 Township Road 404, Flagstaff County, AB T0B1R0Lot/Land

- C$699,0003 bd2 ba1.2k sqft14123 N Township Road 404, Flagstaff County, AB T0B1R0For Sale

- C$520,0003 bd2 ba1.3k sqft41176 East Br #154, Flagstaff County, AB T0B1N0For Sale
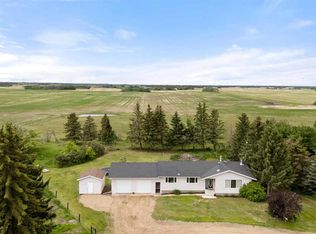
- C$234,9003 bd1 ba1.1k sqft4801 SW 48th Ave, Forestburg, AB T0B1N0For Sale
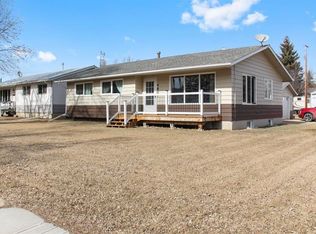
- C$479,9004 bd2 ba1.4k sqft14503 N Highway 12 Rural Paintearth #18, County Of, AB T0C0X0For Sale
- C$479,90038 Acres14503 State Highway 12, Castor, AB T0C0X0Lot/Land
- C$199,5003 bd2 ba1k sqft4812 NE 47th Ave, Forestburg, AB T0B1N0For Sale
- C$229,9003 bd2 ba1k sqft4814 N 49th Ave, Forestburg, AB T0B1N0For Sale
Similar homes
- C$234,9003 bd1 ba1.1k sqft4801 SW 48th Ave, Forestburg, AB T0B 1N0For SaleMLS ID #A2328719, Annelie Breugem, Broker, The Realty Bureau. courtesy of Pillar9 System
- C$249,0005 bd3 ba1.1k sqft5402 N 47th Ave W, Forestburg, AB T0B 1N0For Sale
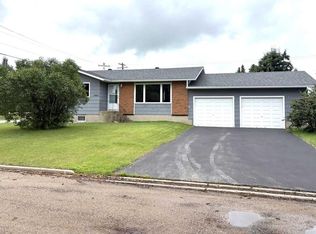 MLS ID #A2324921, Corey Jacobsen, Associate, Royal Lepage Rose Country Realty. courtesy of Pillar9 System
 - C$269,0004 bd2 ba1.7k sqft5205 SW 52nd Ave, Castor, AB T0C 0X0For Sale
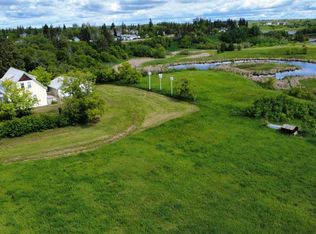 MLS ID #A2319365, Nicole Hewitt, Associate, Sutton Landmark Realty. courtesy of Pillar9 System
 - C$245,0004 bd3 ba1.3k sqft5602 N 47th Ave W, Forestburg, AB T0B 1N0For Sale
 MLS ID #A2313655, Corey Jacobsen, Associate, Royal Lepage Rose Country Realty. courtesy of Pillar9 System
 - C$199,5003 bd2 ba1k sqft4812 NE 47th Ave, Forestburg, AB T0B 1N0For SaleMLS ID #A2286873, Corey Jacobsen, Associate, Royal Lepage Rose Country Realty. courtesy of Pillar9 System
- C$190,0003 bd1 ba1.5k sqft42479 Range Road 143, Flagstaff County, AB T0B 1N0For SaleMLS ID #A2274895, Karen Cannady, Associate Broker, Coldwell Banker Ontrack Realty. courtesy of Pillar9 System
- C$239,9004 bd3 ba1.3k sqft572 N West Cres, Forestburg, AB T0B 1N0For SaleMLS ID #A2276174, Annelie Breugem, Broker, The Realty Bureau. courtesy of Pillar9 System
- C$189,0002 bd2 ba1.1k sqft5405 W 50th St, Castor, AB T0C 0X0For SaleMLS ID #A2212936, Melanie White, Associate, Fc Hunt Agencies 1984 Ltd.. courtesy of Pillar9 System
- C$186,0004 bd4 ba1.3k sqft4913 SW 48th Ave, Forestburg, AB T0B 1N0For SaleMLS ID #A2277257, Corey Jacobsen, Associate, Royal Lepage Rose Country Realty. courtesy of Pillar9 System
- C$147,0004 bd2 ba1.4k sqft5221 W 49th St, Castor, AB T0C 0X0For SaleMLS ID #A2304434, Melanie White, Associate, Fc Hunt Agencies 1984 Ltd.. courtesy of Pillar9 System
- C$129,9003 bd1 ba1k sqft5117 S 49th Ave, Forestburg, AB T0B 1N0For SaleMLS ID #A2294837, Karen Cannady, Associate Broker, Coldwell Banker Ontrack Realty. courtesy of Pillar9 System
- C$139,0003 bd1 ba1.1k sqft5214 E 50th St, Castor, AB T0C 0X0For SaleMLS ID #A2292787, Melanie White, Associate, Fc Hunt Agencies 1984 Ltd.. courtesy of Pillar9 System
